
Leave a Message

Thank you for your message. We will be in touch with you shortly.

618 Bayou Circle
618 Bayou Circle
618 Bayou Circle
618 Bayou Circle
618 Bayou Circle
618 Bayou Circle
618 Bayou Circle
618 Bayou Circle
618 Bayou Circle
618 Bayou Circle
618 Bayou Circle
618 Bayou Circle
618 Bayou Circle
618 Bayou Circle
618 Bayou Circle
618 Bayou Circle
618 Bayou Circle
618 Bayou Circle
618 Bayou Circle
618 Bayou Circle
618 Bayou Circle
618 Bayou Circle
618 Bayou Circle
618 Bayou Circle
618 Bayou Circle
618 Bayou Circle
618 Bayou Circle
618 Bayou Circle
618 Bayou Circle
618 Bayou Circle
VIEW PHOTOS
Courtesy of First Properties, Jennifer Henderson Listing Contact: [email protected] 
$2,250/mo

618 Bayou Circle

3 Beds 3 Baths 1,833 Sq.Ft. 2,178 Sq.Ft.

Description

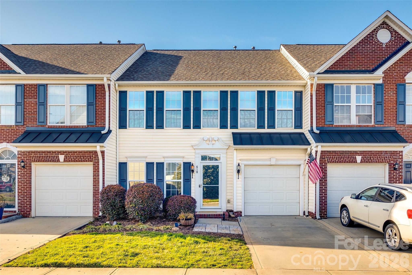
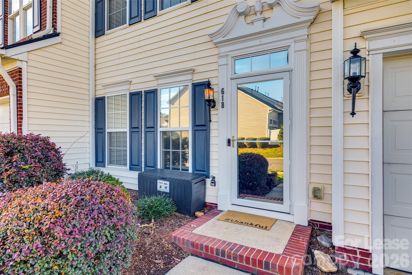
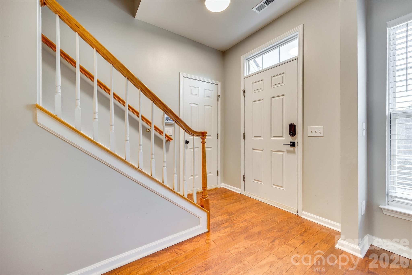
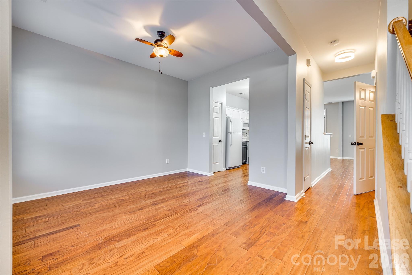
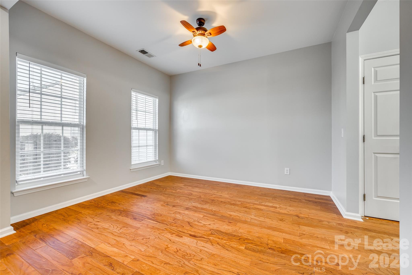
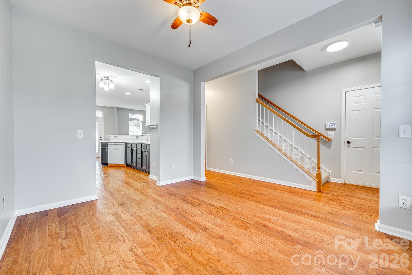
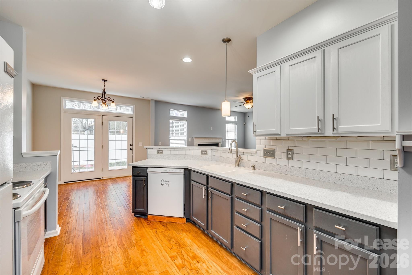
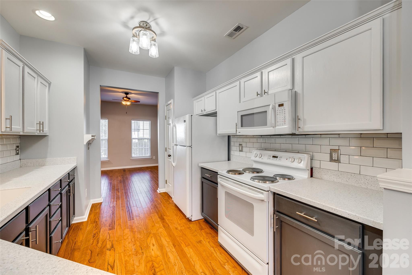
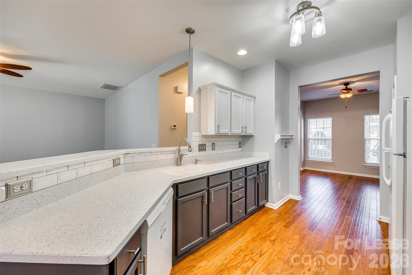
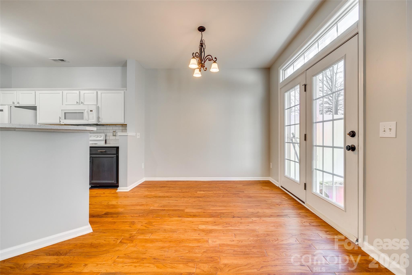
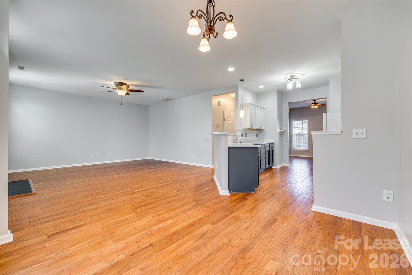
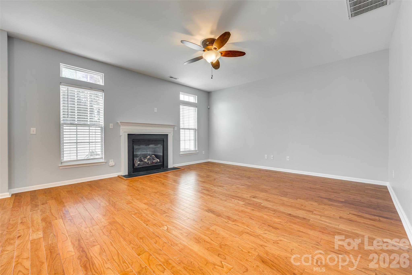
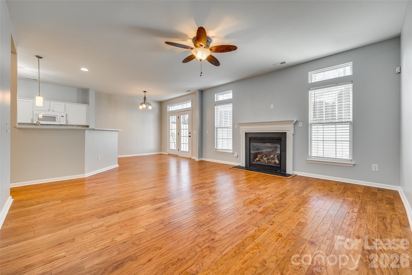
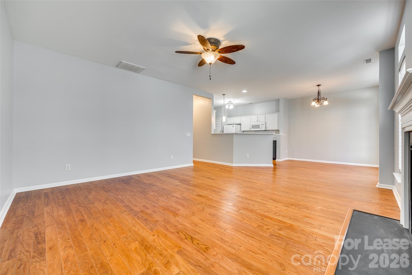
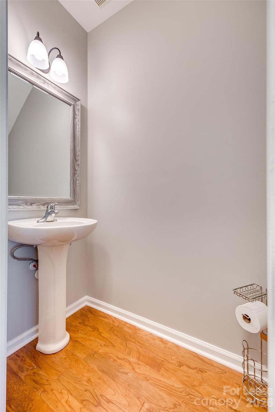
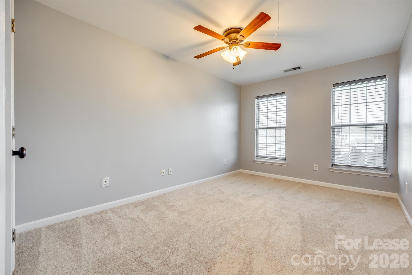
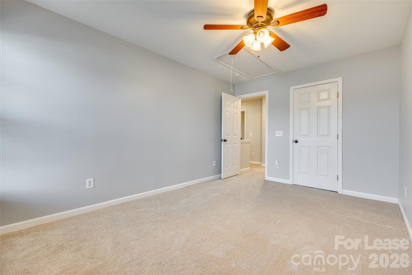
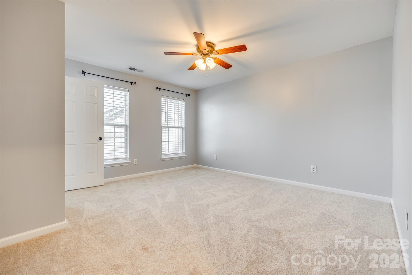
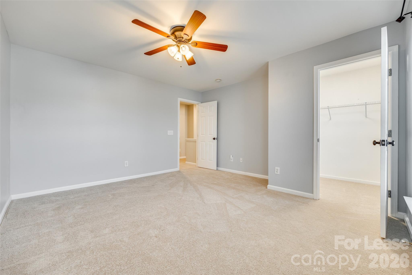
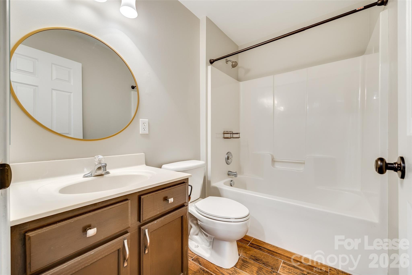
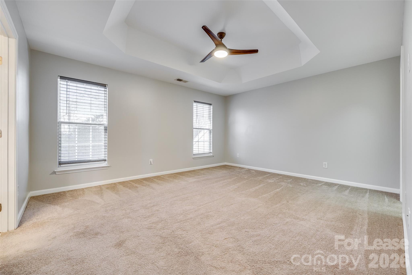
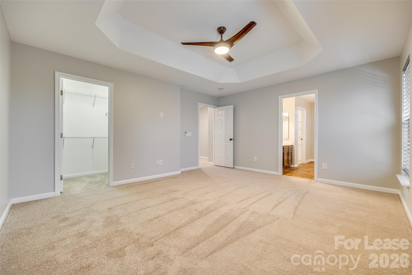
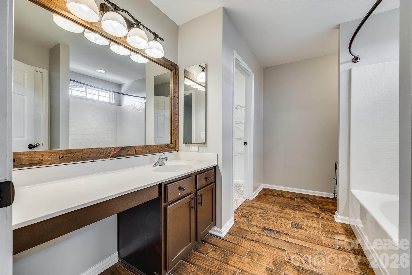
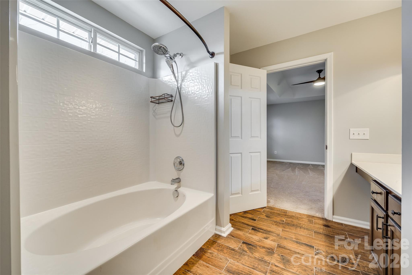
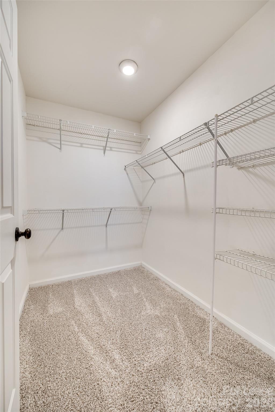
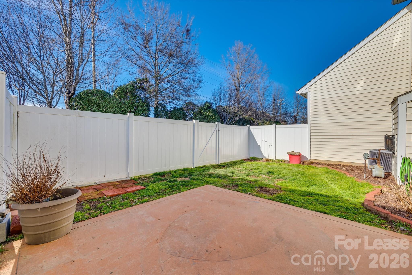
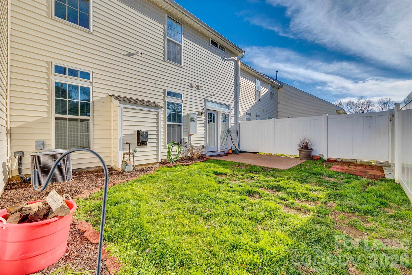
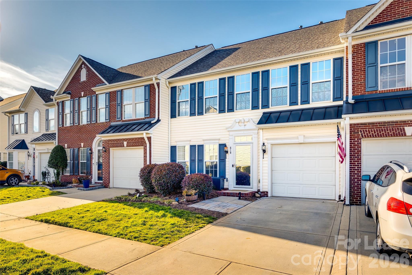
Super nice townhome in Lake Wylie!! Open floor plan on the main level between the kitchen and living room with a gas log fireplace. The kitchen offers ample cabinet and counter space with a large Breakfast nook that opens to the back patio. There is a formal dining room, great for an office with a large window. The large Primary Suite is located on the upper level, featuring a Tray ceiling and ensuite bath. The primary bath has a double sink vanity, a garden tub with a separate shower, and a walk-in closet. Two nicely sized secondary bedrooms that share a full hall bath with a shower/tub combo. Private fenced backyard great for BBQing or simply relaxing after a long day. Close to shopping, dining, and Award-winning Schools! Pets Conditional, **No Cats**.

Share Property

Location

618 Bayou Circle, Clover, SC 29710

Status

For Lease
Jennifer Henderson

Jennifer Henderson

TITLE

NC / SC REALTOR® Sales, International Relocation Property Management Maintenance

Michelle Human

Michelle Human

TITLE

Broker NC / SC REALTOR® Property Manager

Property Amenities

Interior
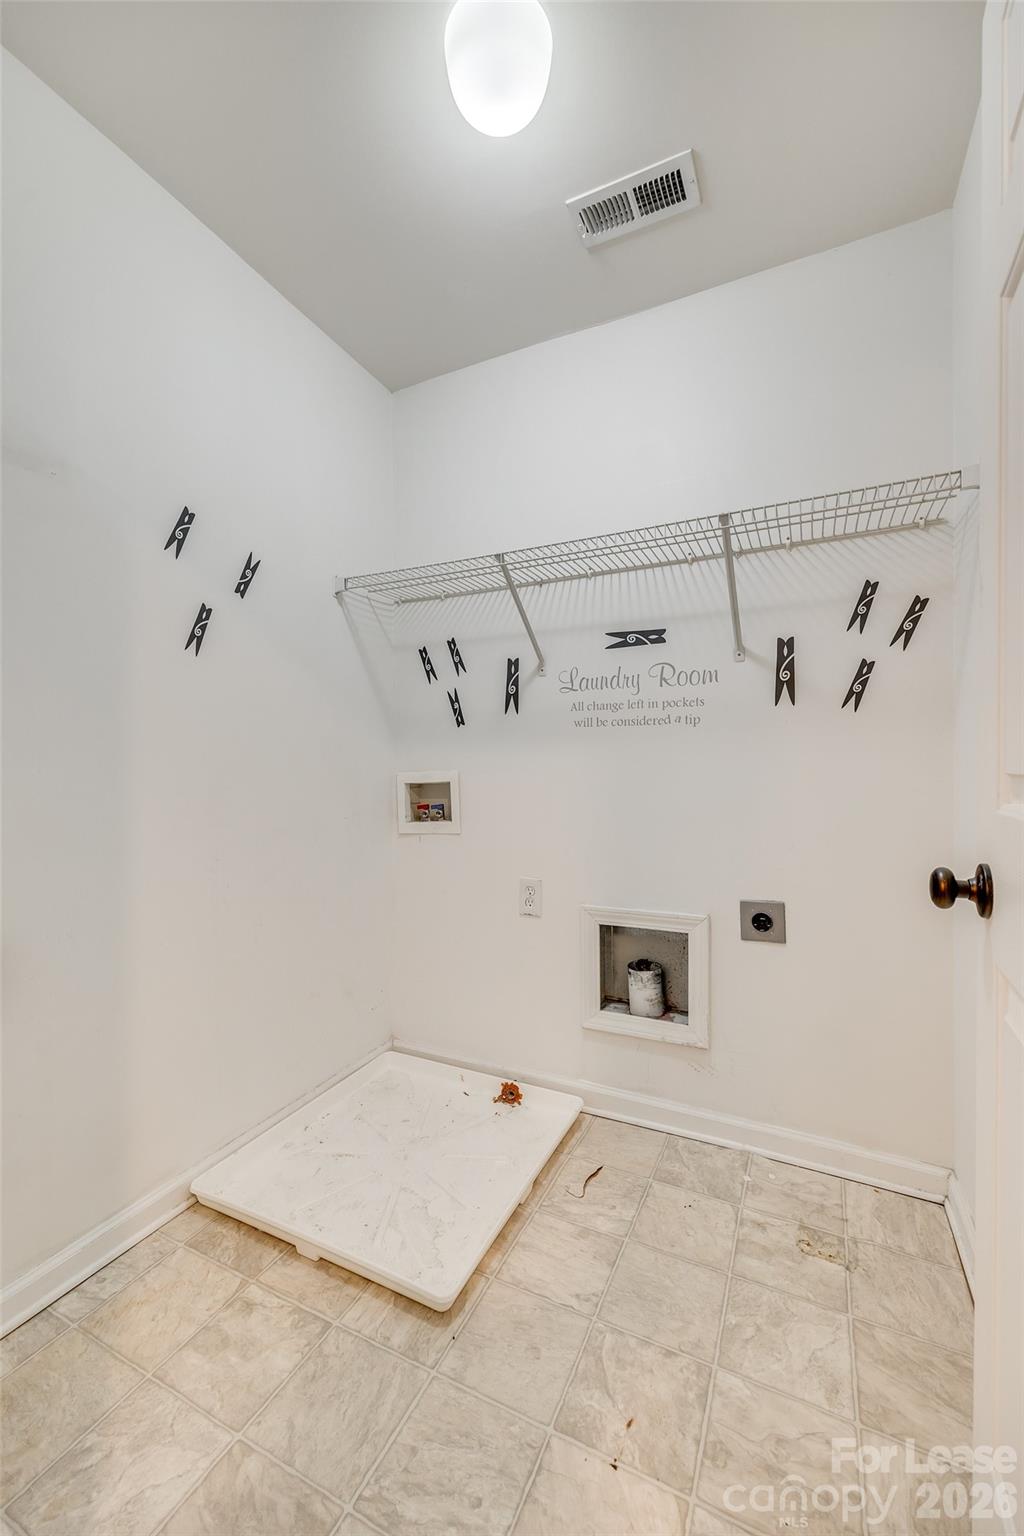
Laundry room Electric Dryer Hookup, Laundry Room, Upper Level, Washer Hookup
Fireplace Gas Log, Living Room
Appliances Dishwasher, Disposal, Electric Oven, Electric Range, Exhaust Fan, Gas Water Heater, Microwave, Plumbed For Ice Maker, Refrigerator
Flooring Vinyl, Wood
Total Bedrooms: 3
Half Bathrooms: 1
Full Bathrooms: 2
Other Interior Features Attic Stairs Pulldown, Cable Prewire, Entrance Foyer, Garden Tub, Open Floorplan, Pantry, Walk-In Closet(s)
Area & Lot
Lot Area 2,178 Sq.Ft.
Living area 1,833 Sq.Ft.
MLS® ID 4401646
Year Built 2003
High School Clover
Middle School Oakridge
Elementary School Crowders Creek
Type Townhouse
Status For Lease
Exterior
Stories 2
Air conditioning Ceiling Fan(s), Central Air
Heat type Forced Air, Natural Gas
Water Source City
Garage Space 1.0
Security Features Carbon Monoxide Detector(s), Smoke Detector(s)
Sewer Public Sewer
Parking Driveway, Attached Garage, Garage Faces Front
Finance
Lease Price $2,250/mo
Lease Term 12 Months

Work With Us

We pride ourselves in providing personalized solutions that bring our clients closer to their dream properties and enhance their long-term wealth.