Leave a Message

Thank you for your message. We will be in touch with you shortly.

305 Sandy Spring Lane
VIEW PHOTOS
Courtesy of Gibbs Realty & Auction Co Inc., Cye Parker Listing Contact: [email protected] 
$245,000

305 Sandy Spring Lane

2 Beds 3 Baths 1,550 Sq.Ft. 3,049.2 Sq.Ft.

Description

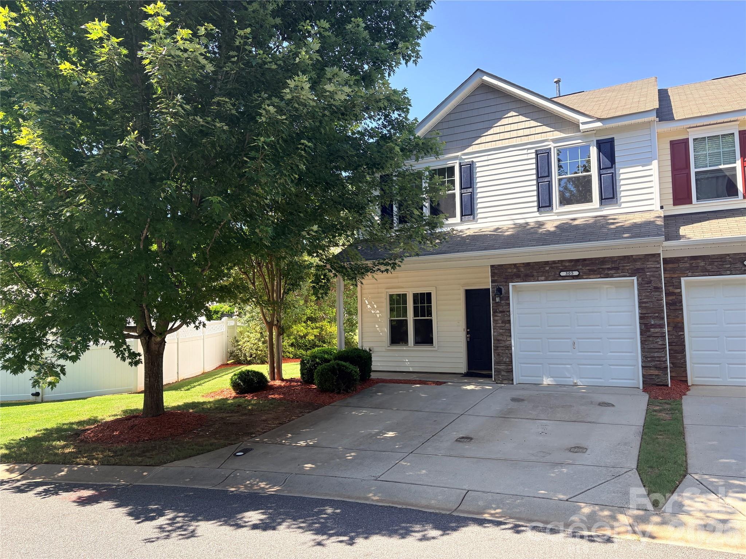
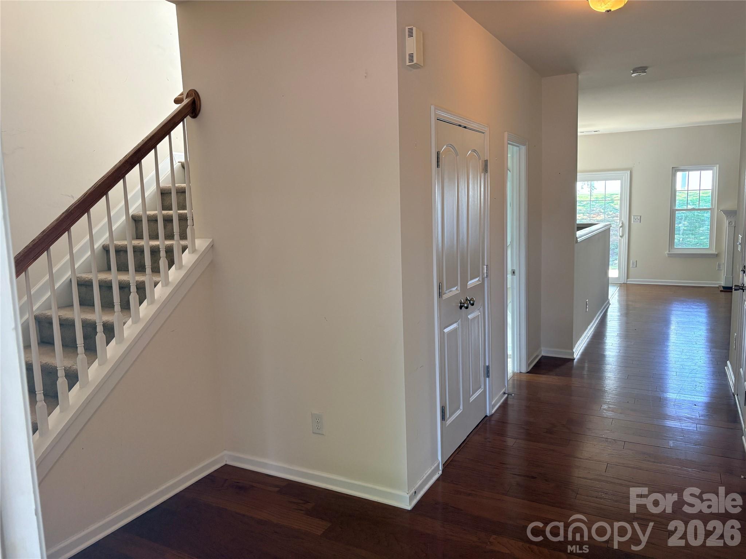
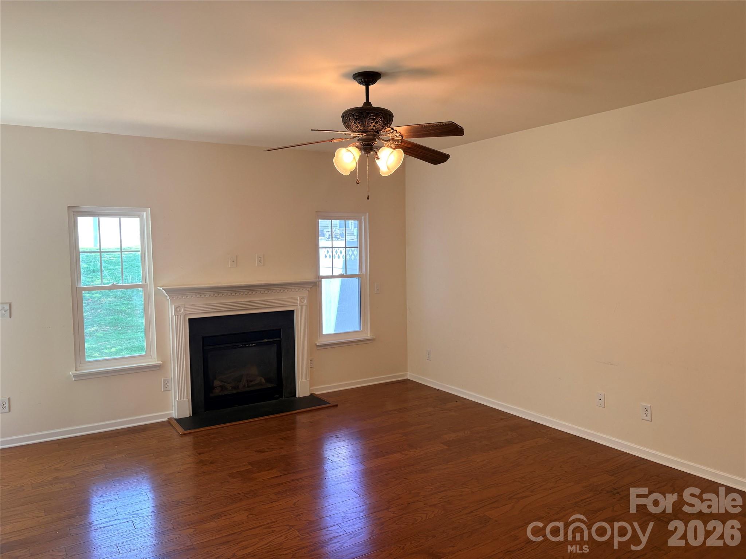
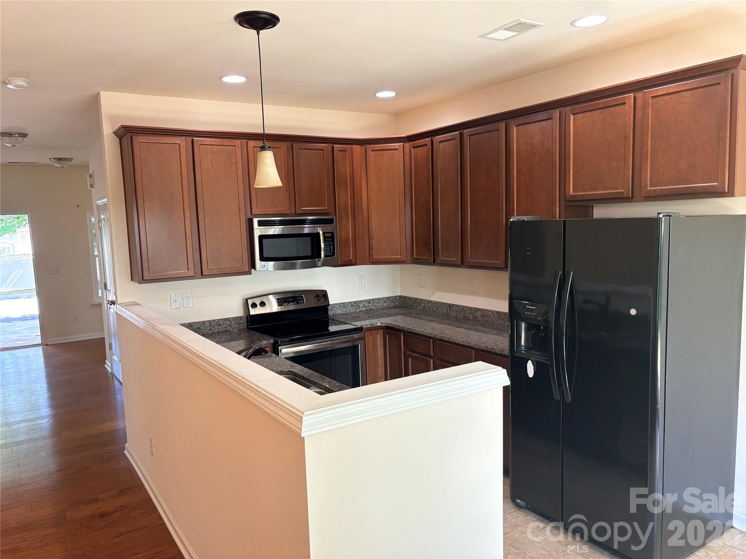
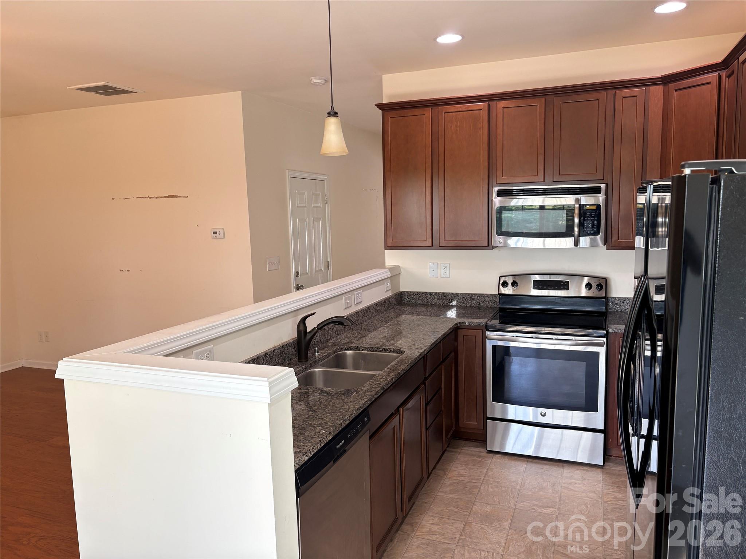
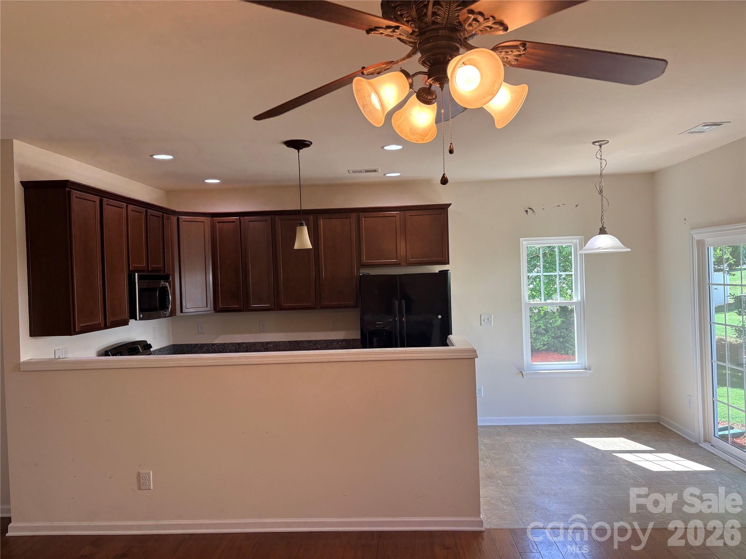
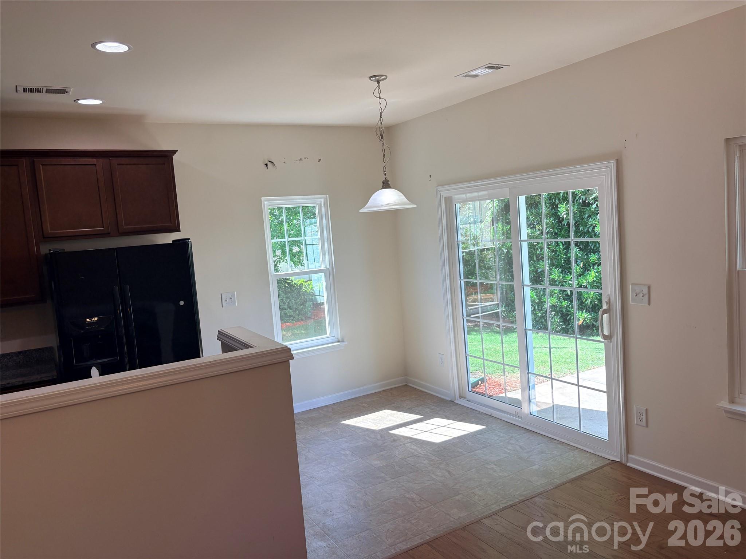
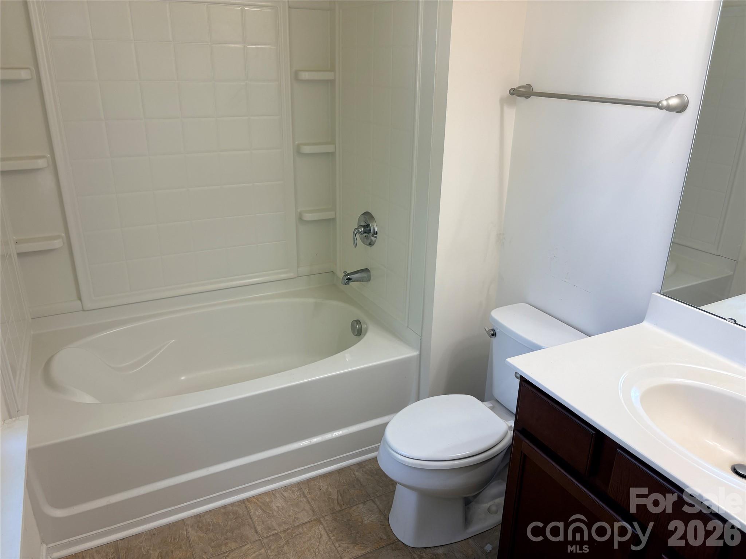
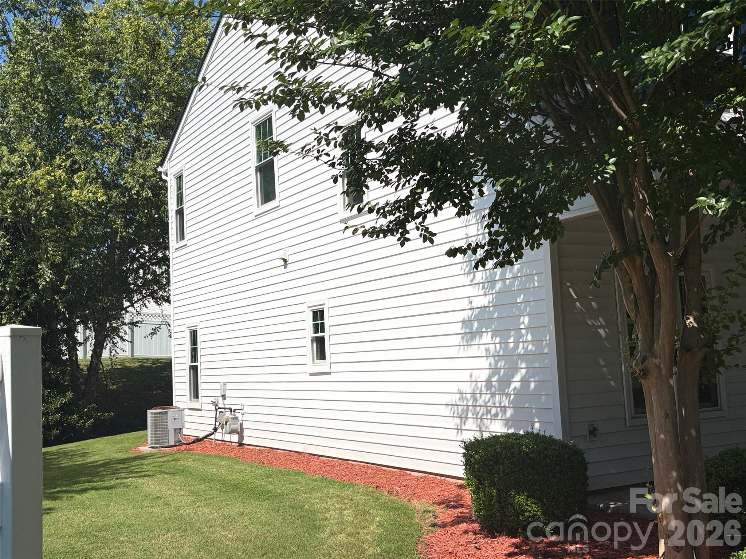
An inviting blend of comfort, style & convenience. Inside you will find a spacious 2-bed 2.5 bath floor plan with an open & airy living area filled with natural light. The living room features a cozy gas FP, Hardwood Flooring through Living area making it a warm/inviting space to relax or entertain. Kitchen features include Granite Countertops, 42" Maple Cabinets, Refrigerator, Stove, Microwave and Dishwasher

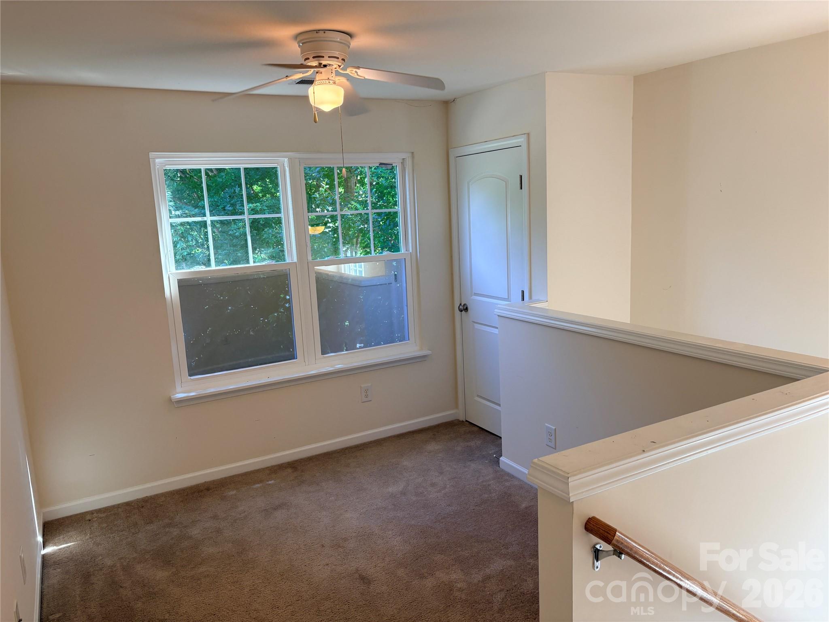
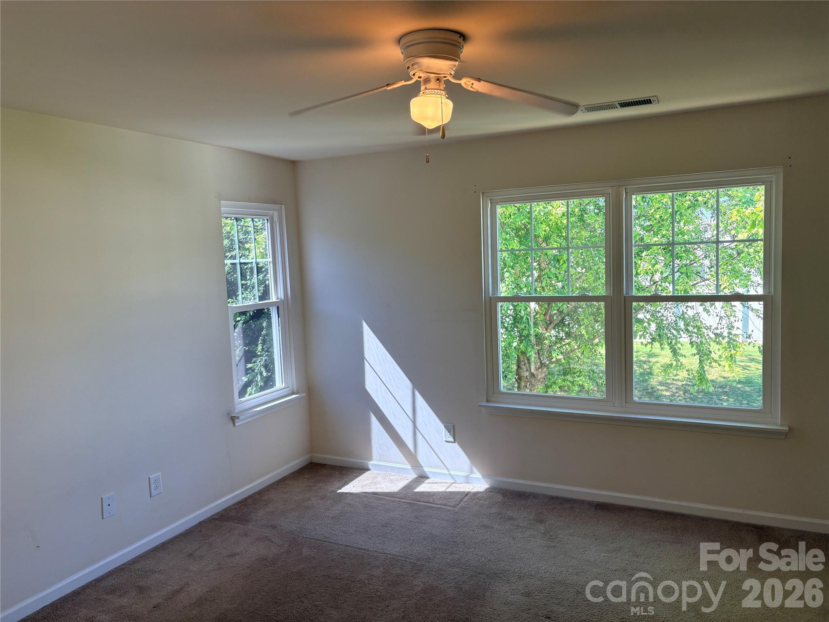
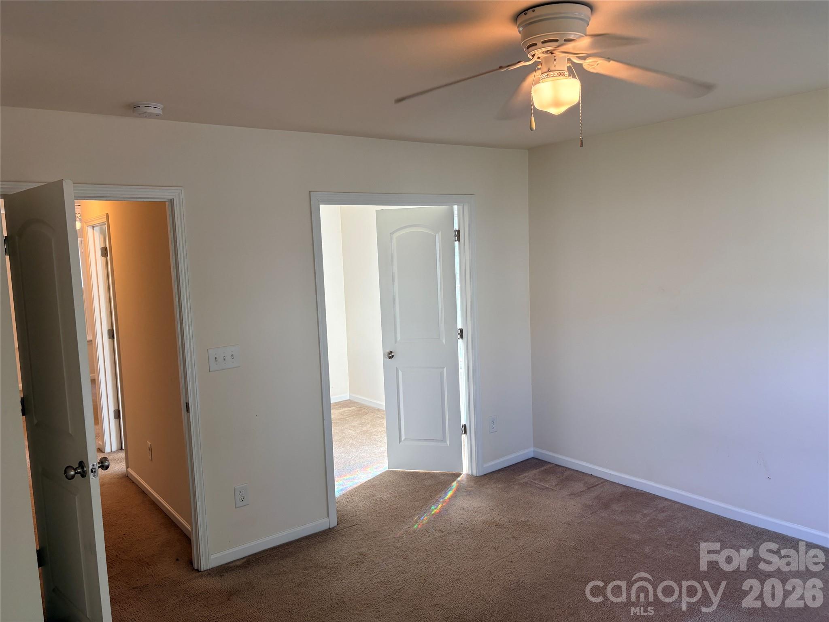
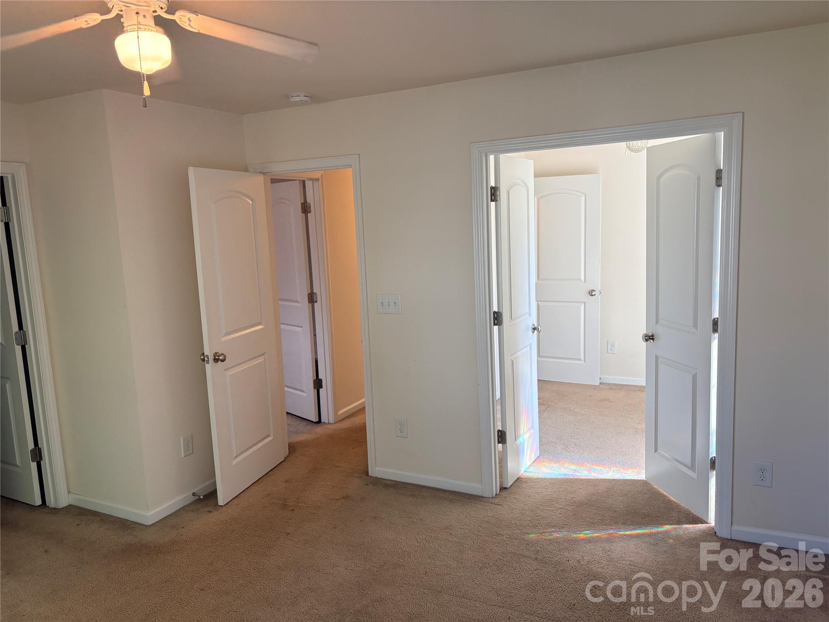
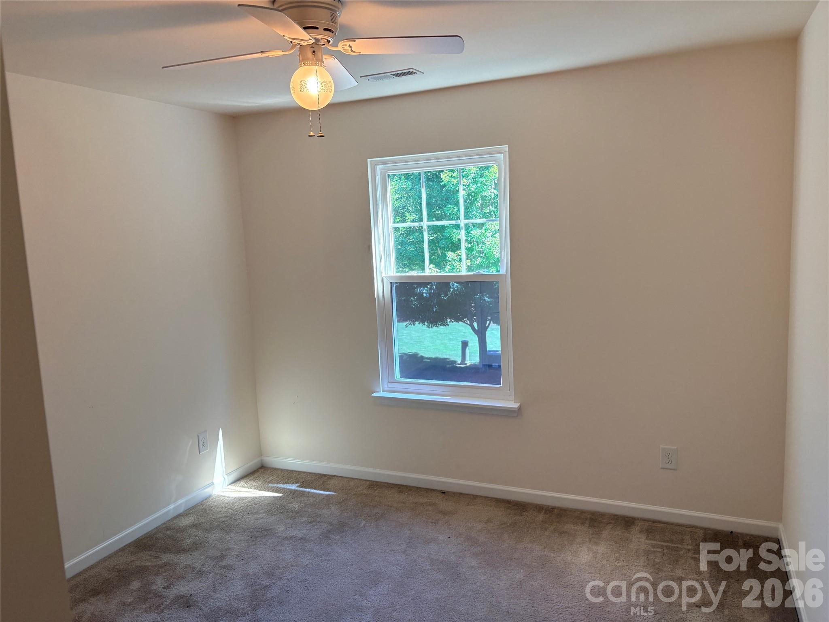
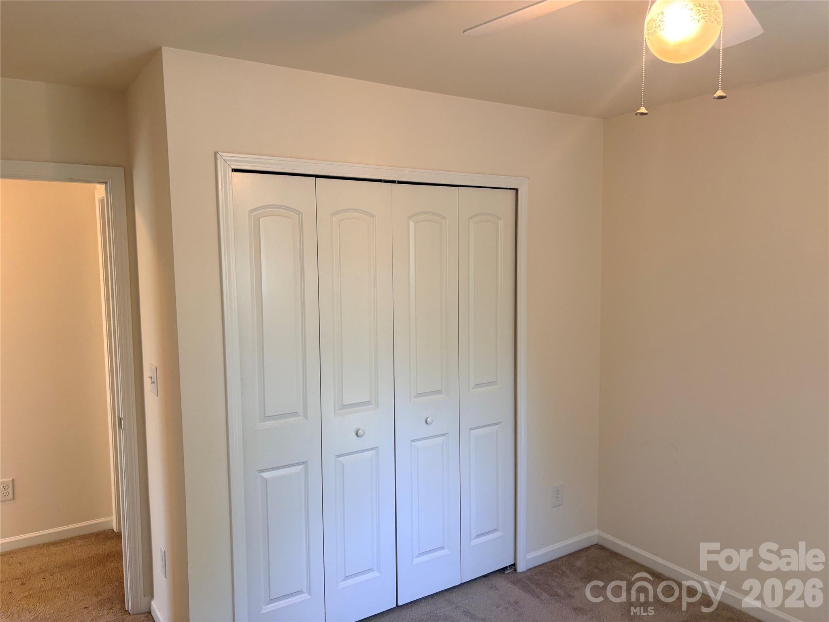
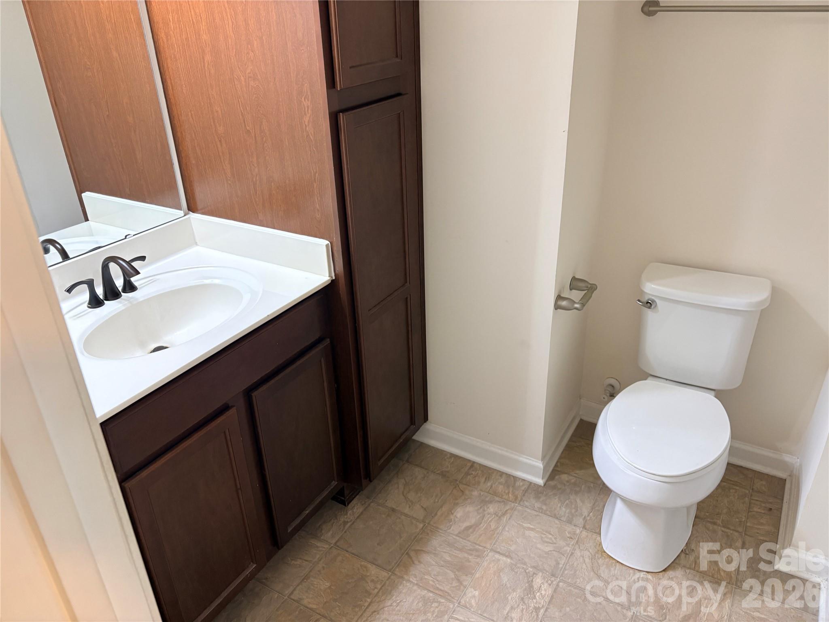
The primary suite includes a walk-in closet and Spacious Sitting area & private ensuite bathroom. The Upstairs Loft could easily be converted to 3rd Bedroom.
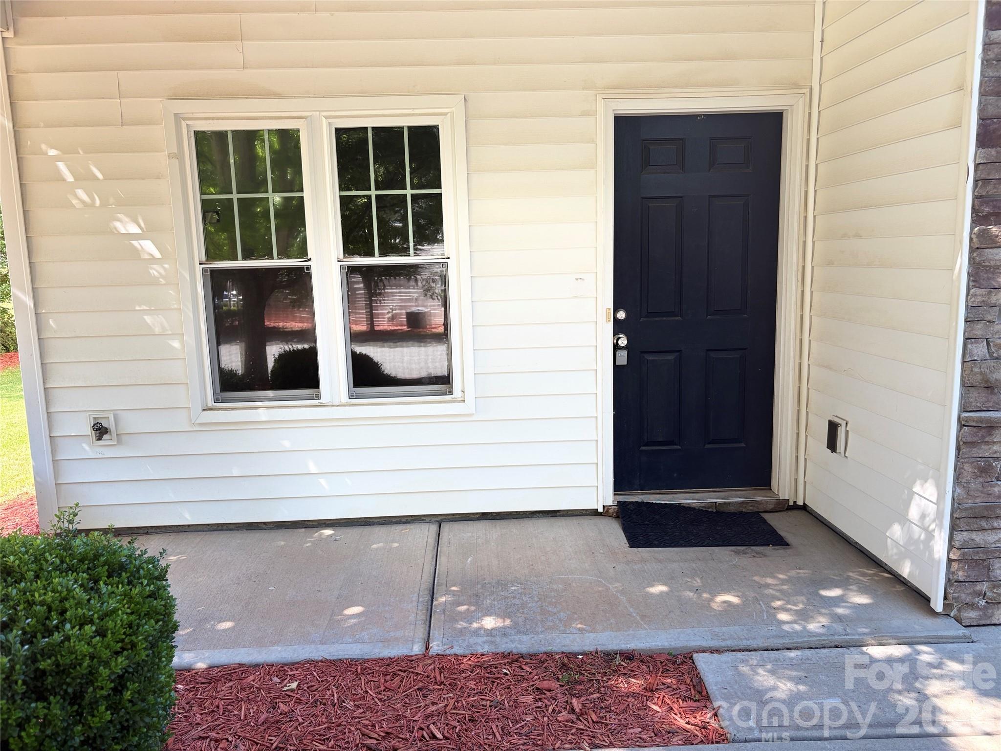
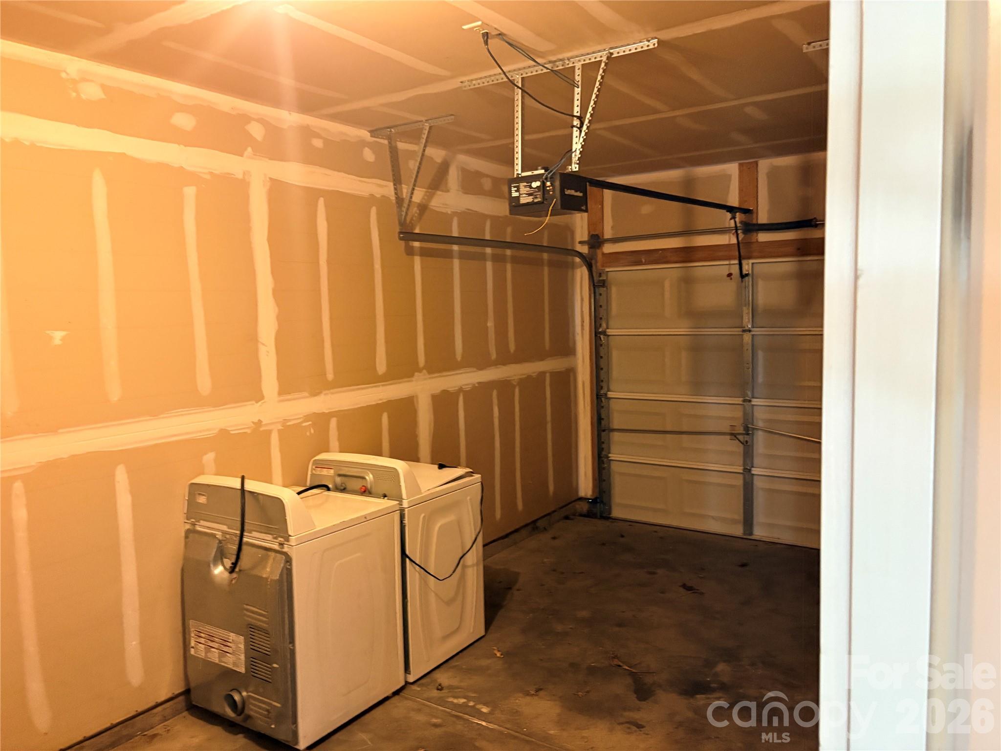
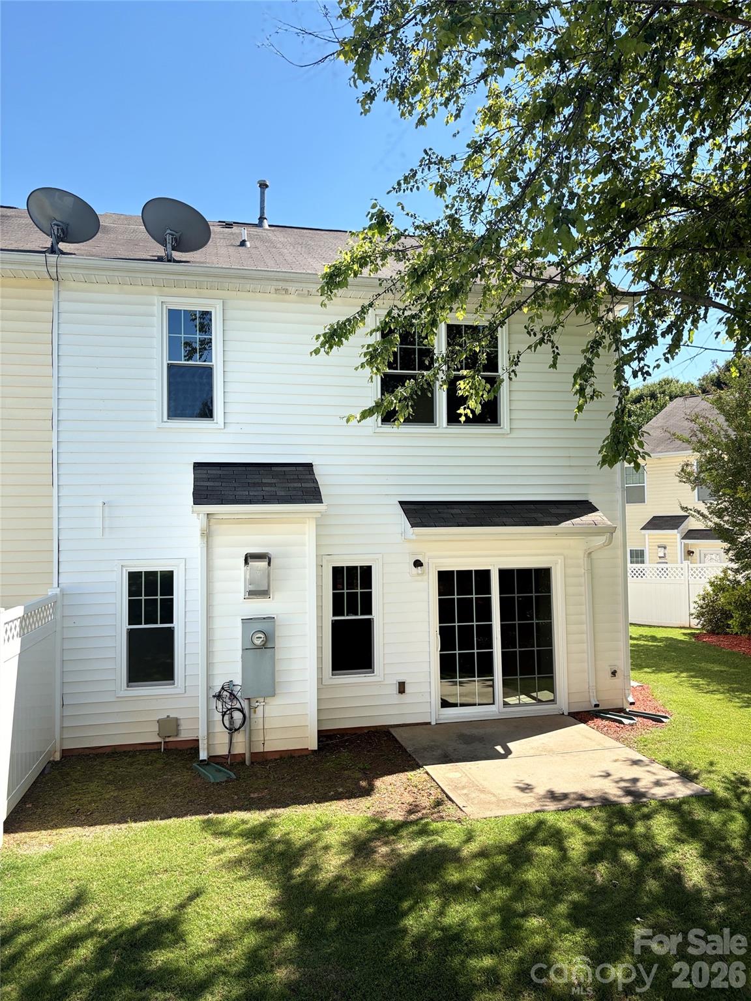
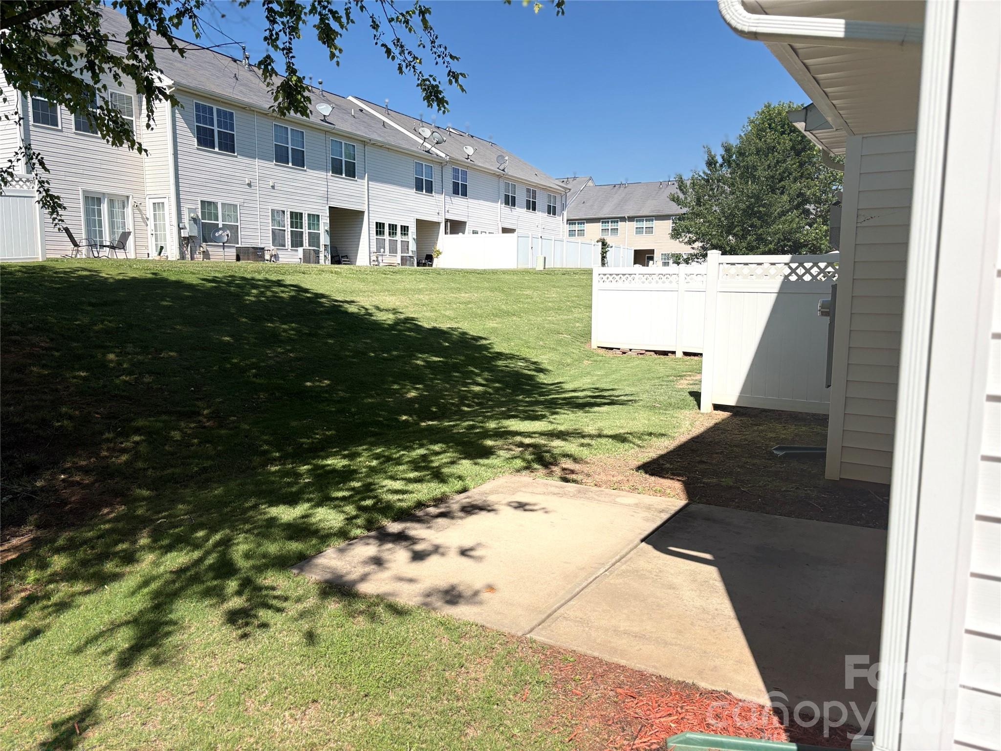
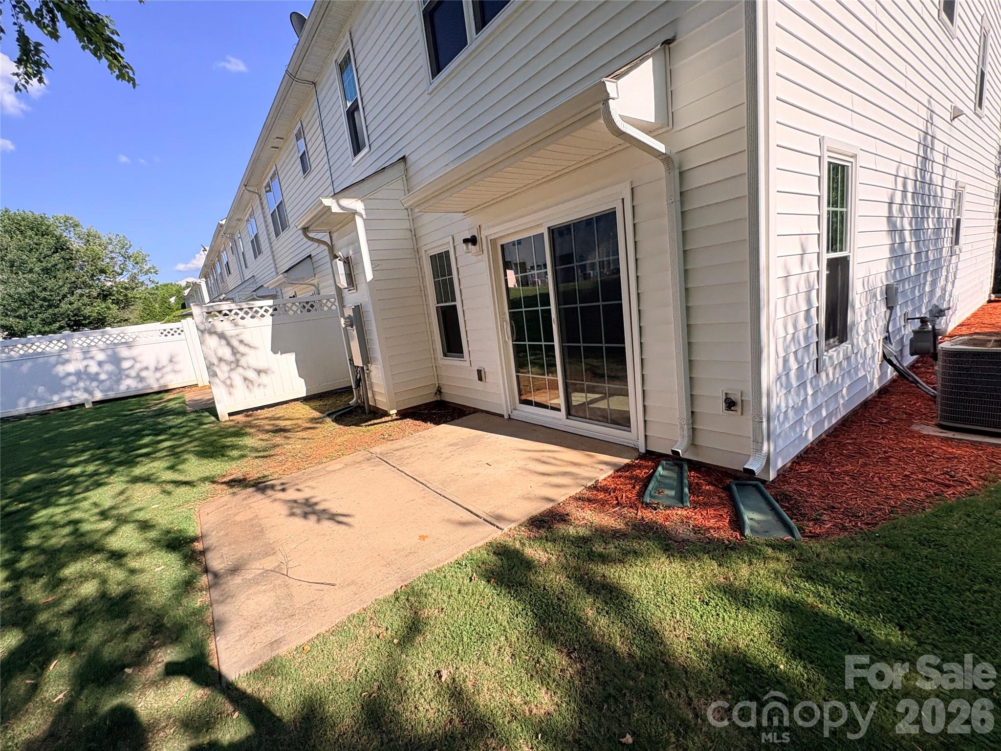
Covered Front Porch along with Rear Patio, One Car attached Garage with dedicated parking Space for Guest.

Located in a welcoming community with ease of Lifestyle Yard maintenance included along with Outdoor Pool, Picnic Area and Sidewalks. Access to Clover Schools, shopping, & just a short drive to Charlotte.
Welcome Home.

Share Property

Location

305 Sandy Spring Lane, Clover, SC 29710

Status

Sold

Date Sold

August 21, 2026
Kent Van Slambrook

Kent Van Slambrook

TITLE

Broker in Charge/ Owner | Sales, Investors, Land, and Commercial

Property Amenities

Interior
Laundry room Laundry Room, Upper Level
Fireplace Great Room
Appliances Dishwasher, Electric Range, Refrigerator
Flooring Carpet, Linoleum, Hardwood
Total Bedrooms: 2
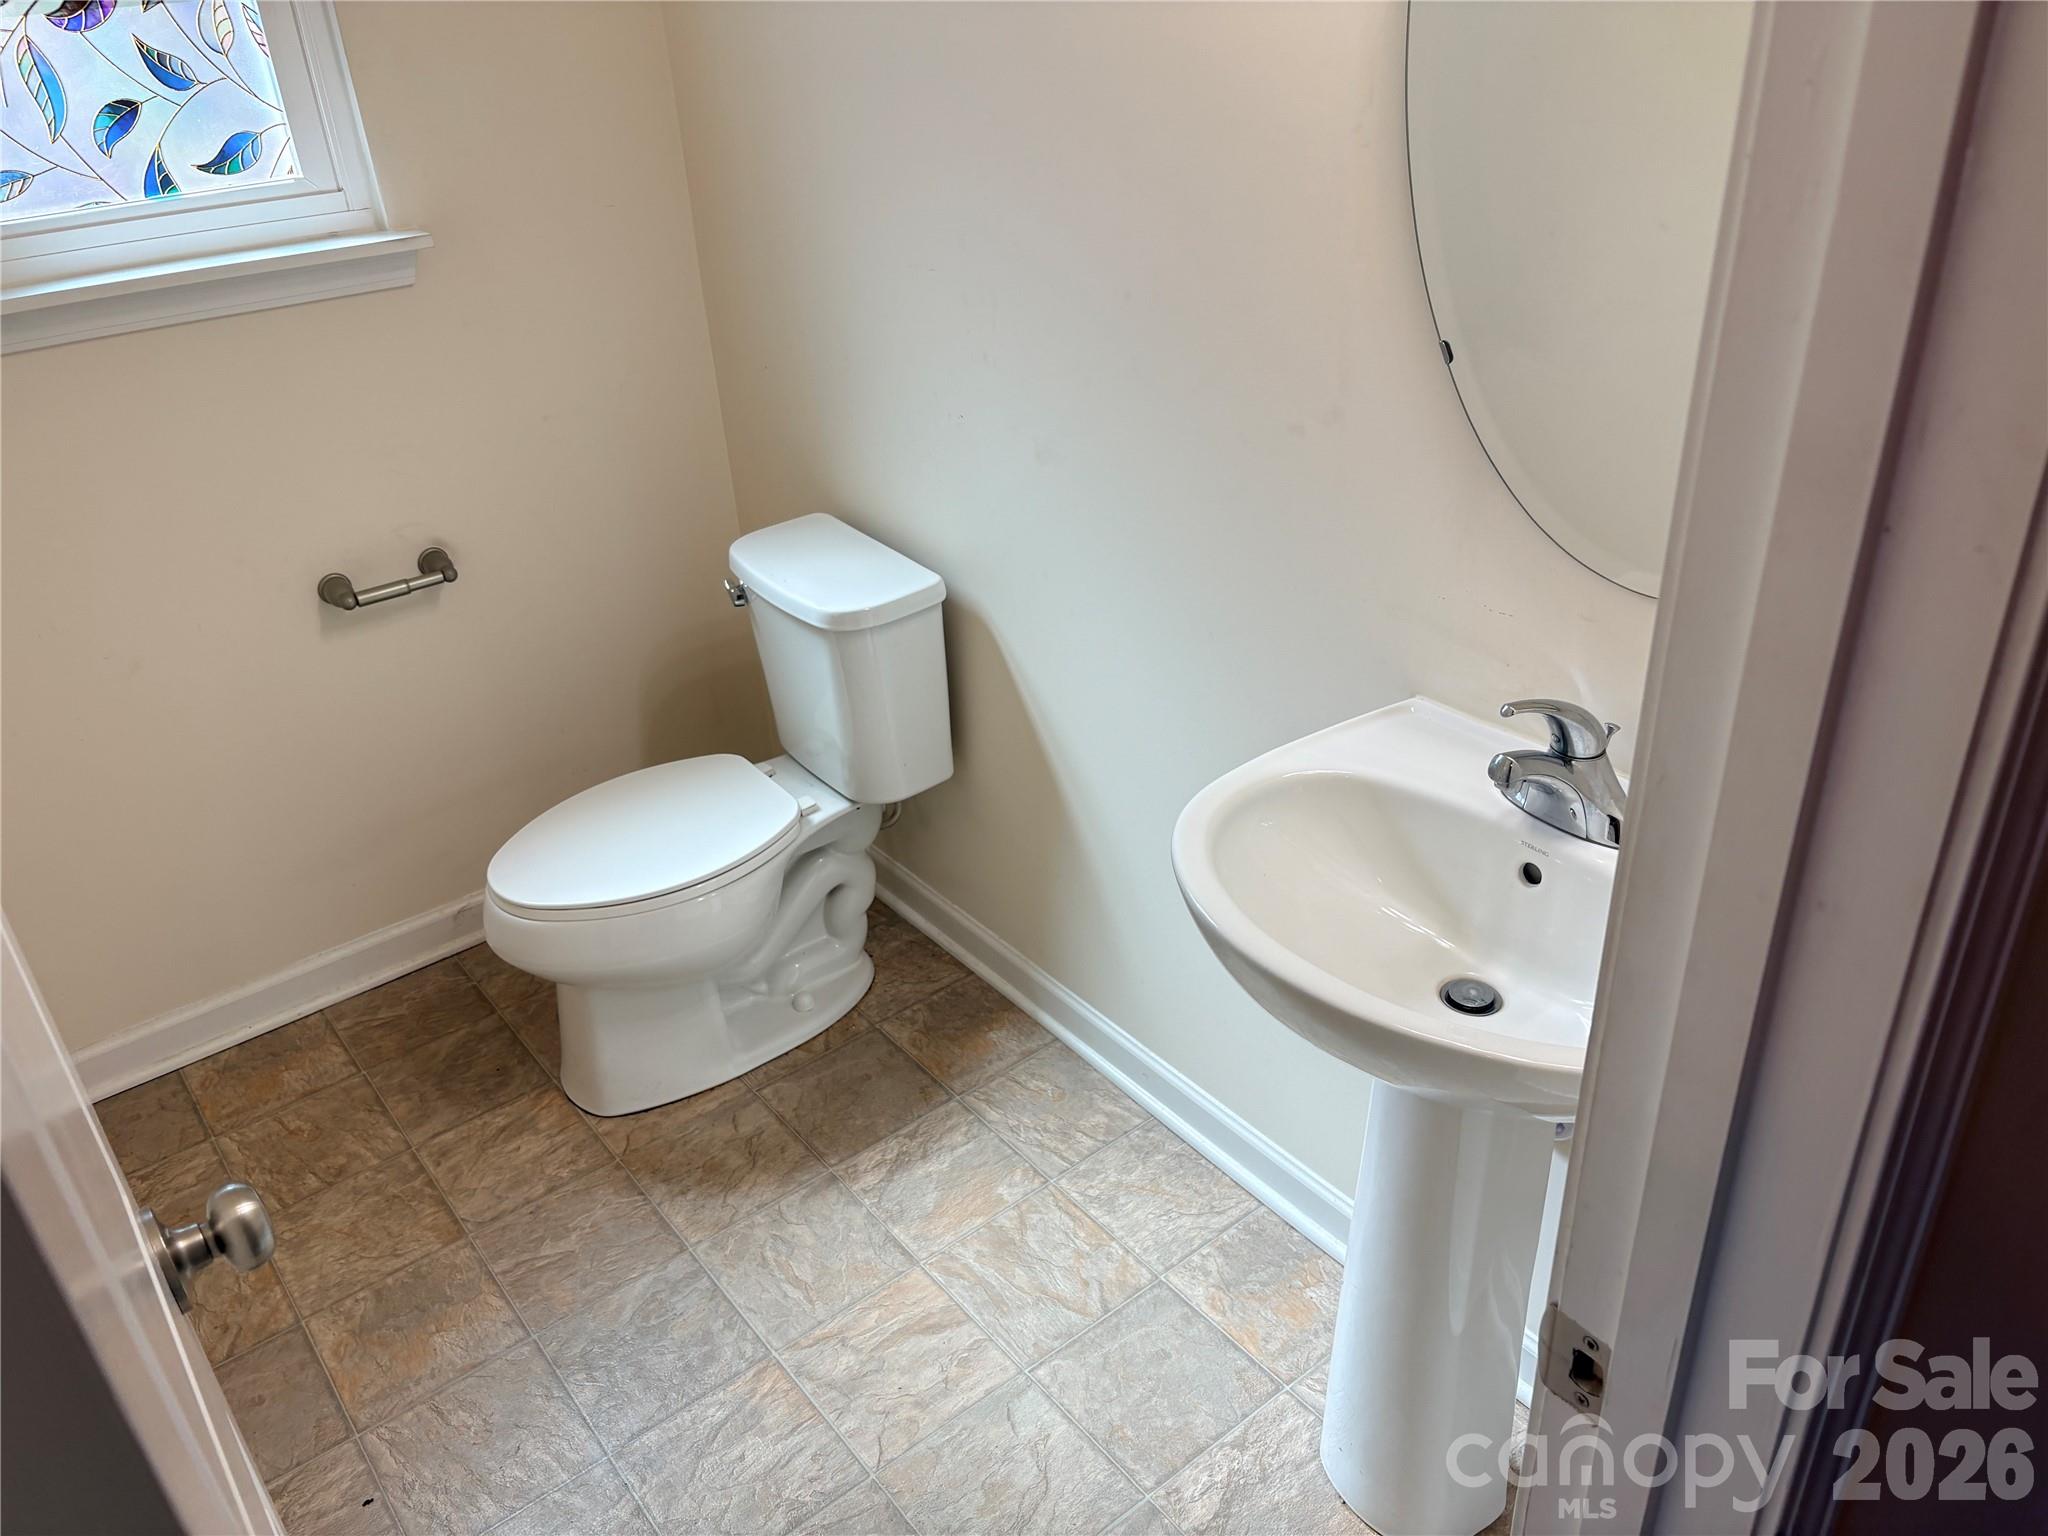
Half Bathrooms: 1
Full Bathrooms: 2
Other Interior Features Walk-In Closet(s)
Area & Lot
Lot Area 3,049.2 Sq.Ft.
Living area 1,550 Sq.Ft.
MLS® ID 4402951
Year Built 2014
High School Lake Wylie
Middle School Oakridge
Elementary School Crowders Creek
View Description City
Type Townhouse
Status Sold
Exterior
Stories 2
Air conditioning Central Air
Heat type Forced Air, Natural Gas
Water Source County Water
Garage Space 1.0
Security Features Smoke Detector(s)
Sewer County Sewer
Parking Attached Garage
Roof Fiberglass
Utilities Cable Available, Natural Gas, Underground Power Lines, Underground Utilities, Wired Internet Available
Finance
Sales Price $245,000
HOA Fees $203 monthly

Lake Wylie

Work With Us

We pride ourselves in providing personalized solutions that bring our clients closer to their dream properties and enhance their long-term wealth.