Leave a Message

Thank you for your message. We will be in touch with you shortly.

4324 Hickory Hollow Road
VIEW PHOTOS
Courtesy of First Properties, Kent Van Slambrook Listing Contact: [email protected] 
$360,000

4324 Hickory Hollow Road

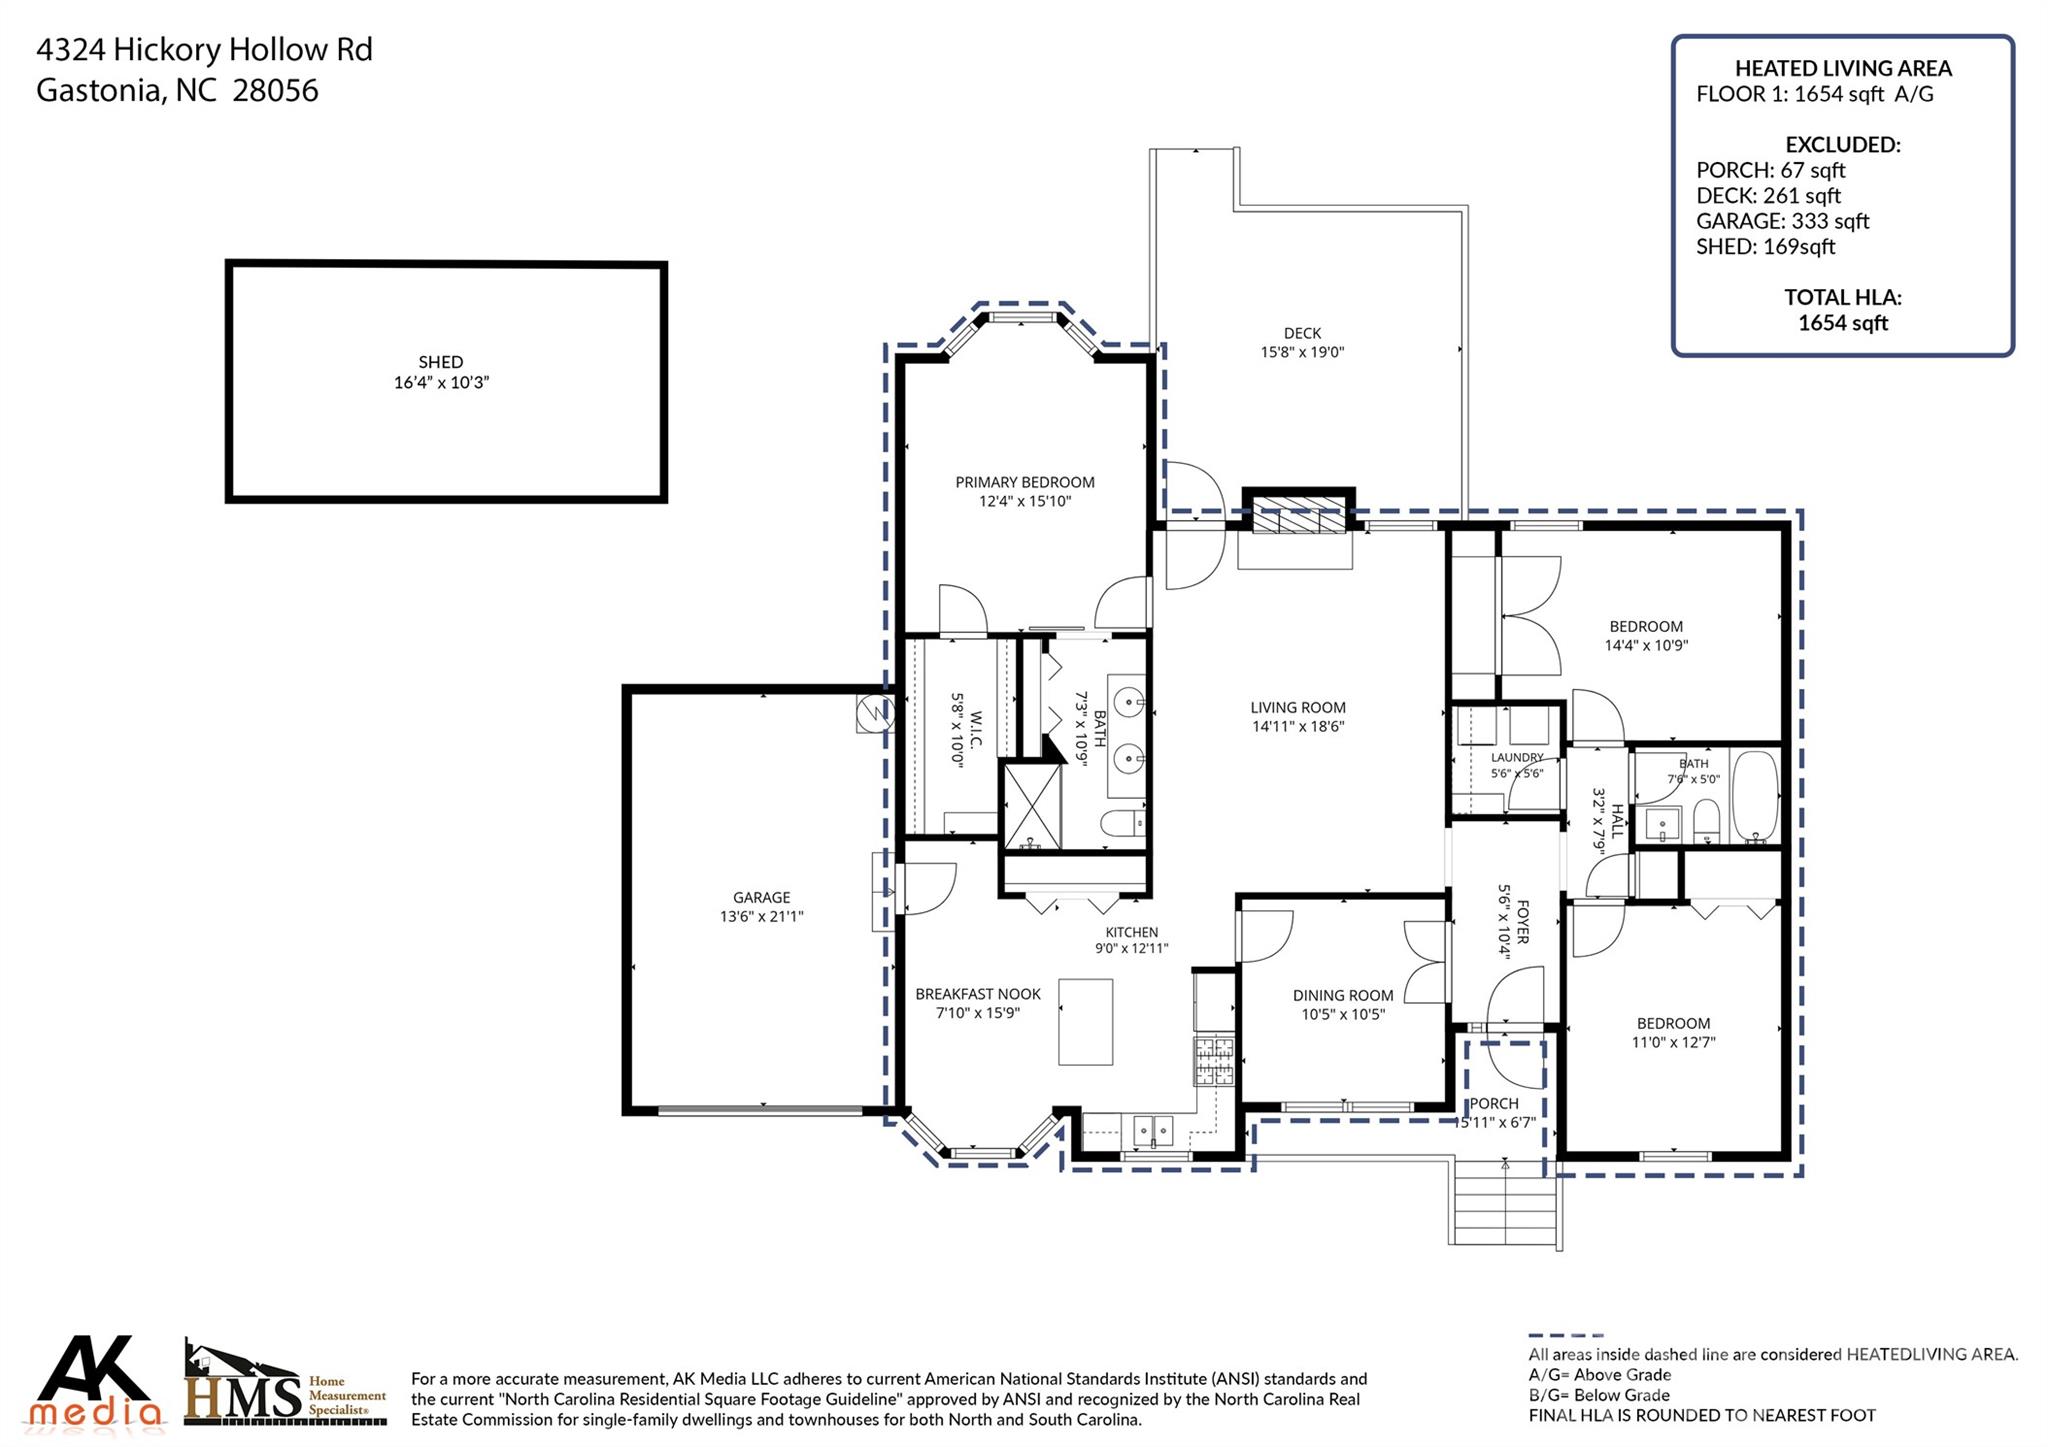
3 Beds 2 Baths 1,654 Sq.Ft. 0.36 Acres

Description

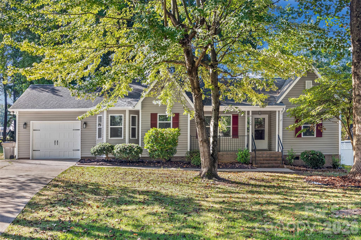
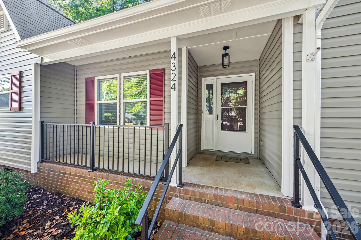
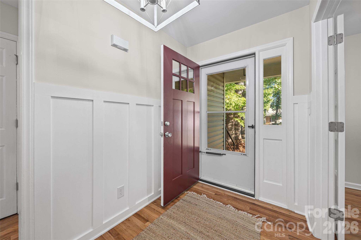
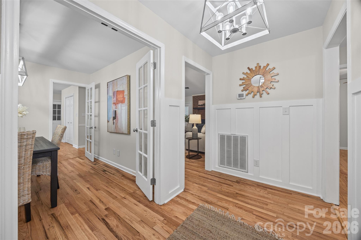
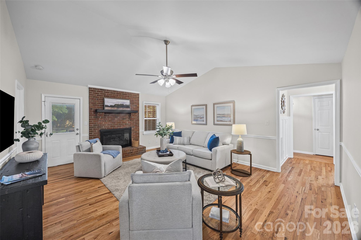
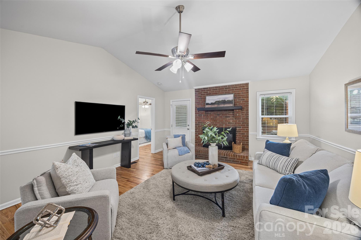
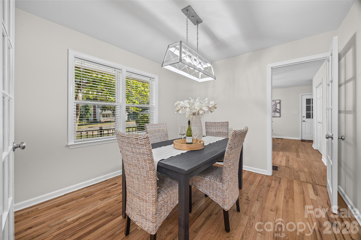
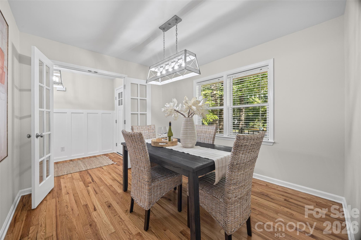
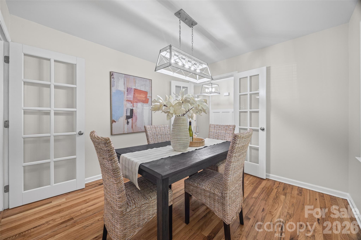
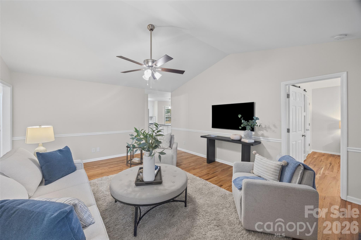
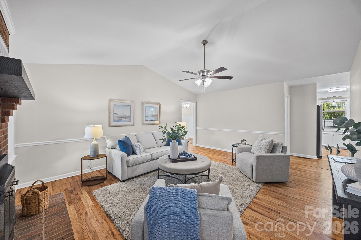
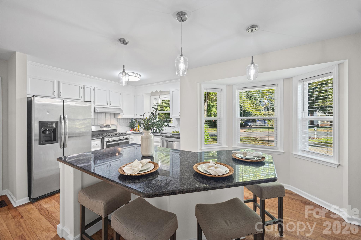
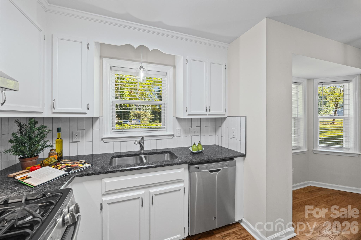
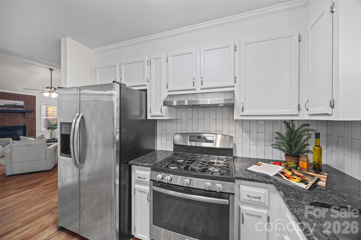
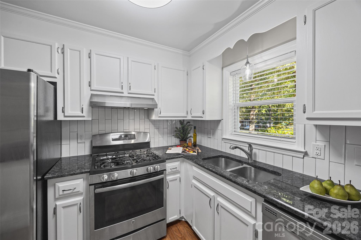
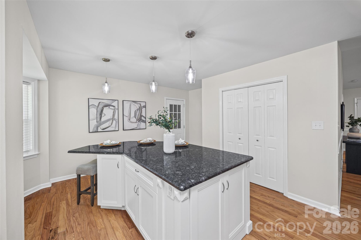
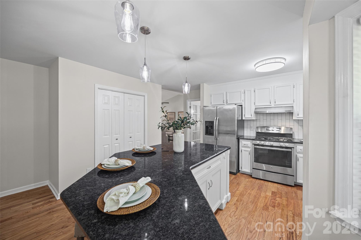
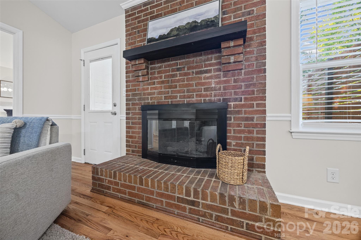
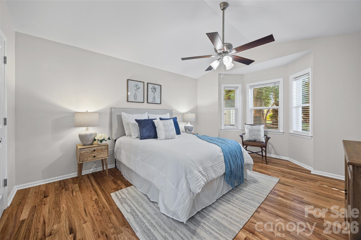
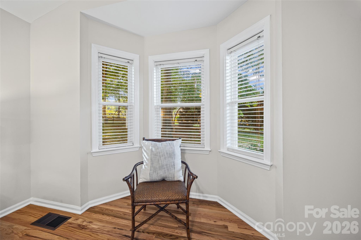
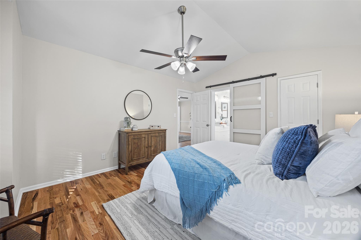
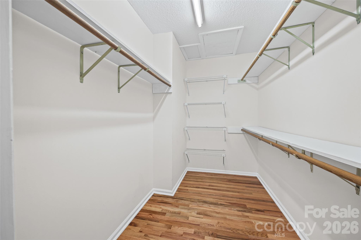
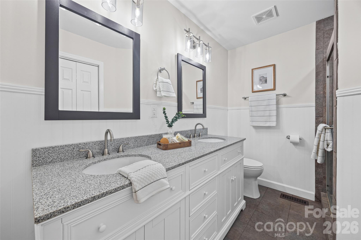
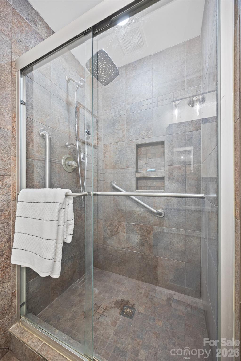
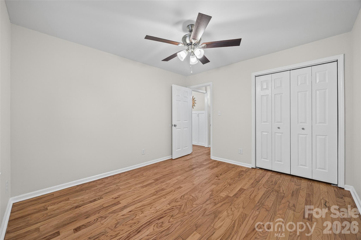
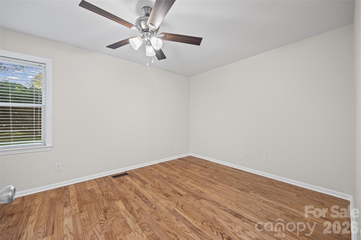
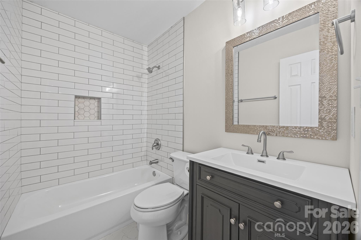
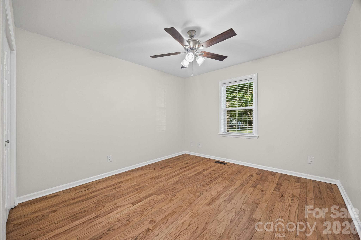
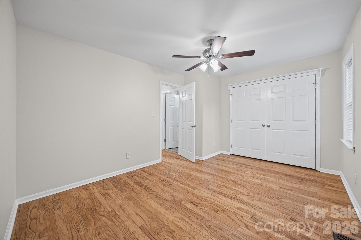
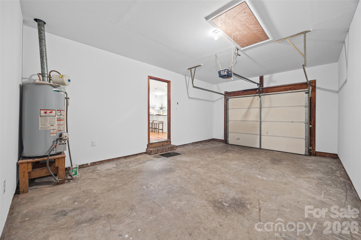
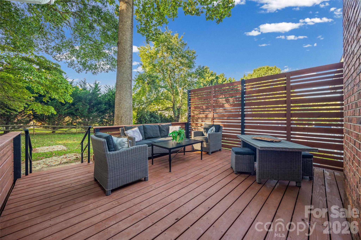
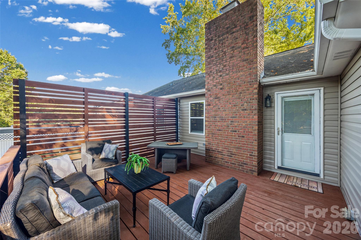
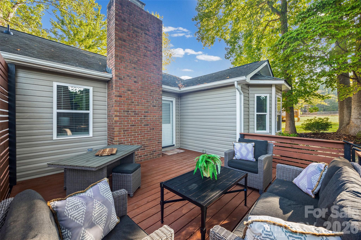
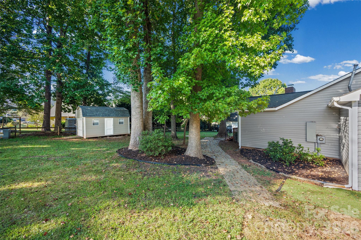
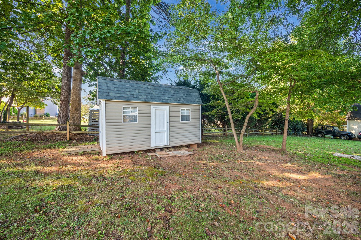
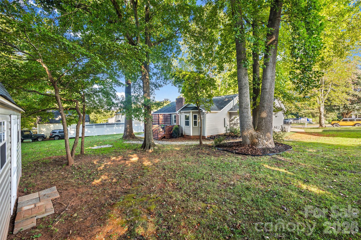
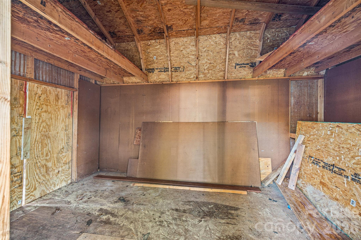
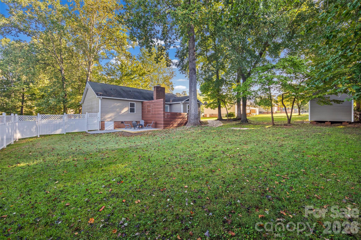
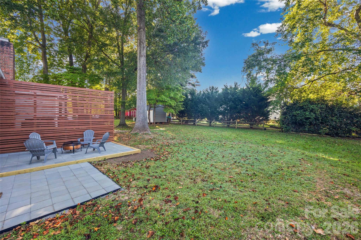
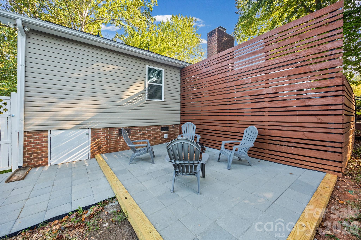
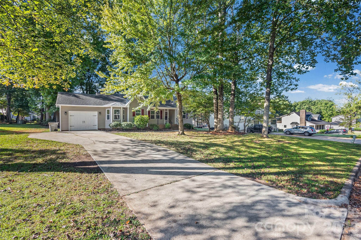
Welcome to 4324 Hickory Hollow Road, a beautifully updated home offering 1654 square feet of comfortable living space on a private .36-acre lot with no HOA dues. Thoughtfully improved inside and out, this move-in-ready home combines timeless hardwood floors with an impressive list of recent updates. At the heart of the home is a spacious kitchen featuring a large center island with granite countertops, stainless steel appliances, and a convenient pantry--ideal for everyday living and entertaining. The inviting great room is anchored by a gas-log fireplace, creating a warm and welcoming gathering space. A separate dining room with French doors provides wonderful flexibility as a private home office, study, or additional living area. The owner's suite offers a comfortable retreat with a large walk-in closet and updated private bath featuring a new vanity. Secondary bathrooms have also been refreshed with new vanities and updates. Hardwood floors flow throughout the home, complemented by new interior doors, lighting fixtures, and ceiling fans. Recent improvements include new windows, new vinyl siding, new interior doors, updated bathrooms, new lighting and ceiling fans, plus added crawl-space insulation and a vapor barrier. Outdoor living is equally inviting. A spacious deck overlooks the private, tree-lined backyard, while an additional patio creates the perfect spot for grilling, or casual outdoor gatherings. The .36-acre lot provides plenty of room for gardening, pets, or play. A large 16' x 10' storage shed offers exceptional additional storage, and the oversized one-car garage with automatic opener adds even more convenience. Extensively updated and move-in ready, 4324 Hickory Hollow Road combines flexible living spaces, a spacious kitchen, inviting outdoor areas, abundant storage, a peaceful wooded setting, and the added benefit of no HOA dues.

Share Property

Location

4324 Hickory Hollow Road, Gastonia, NC 28056

Status

For Sale
Kent Van Slambrook

Kent Van Slambrook

TITLE

Broker in Charge/ Owner | Sales, Investors, Land, and Commercial

Property Amenities

Interior
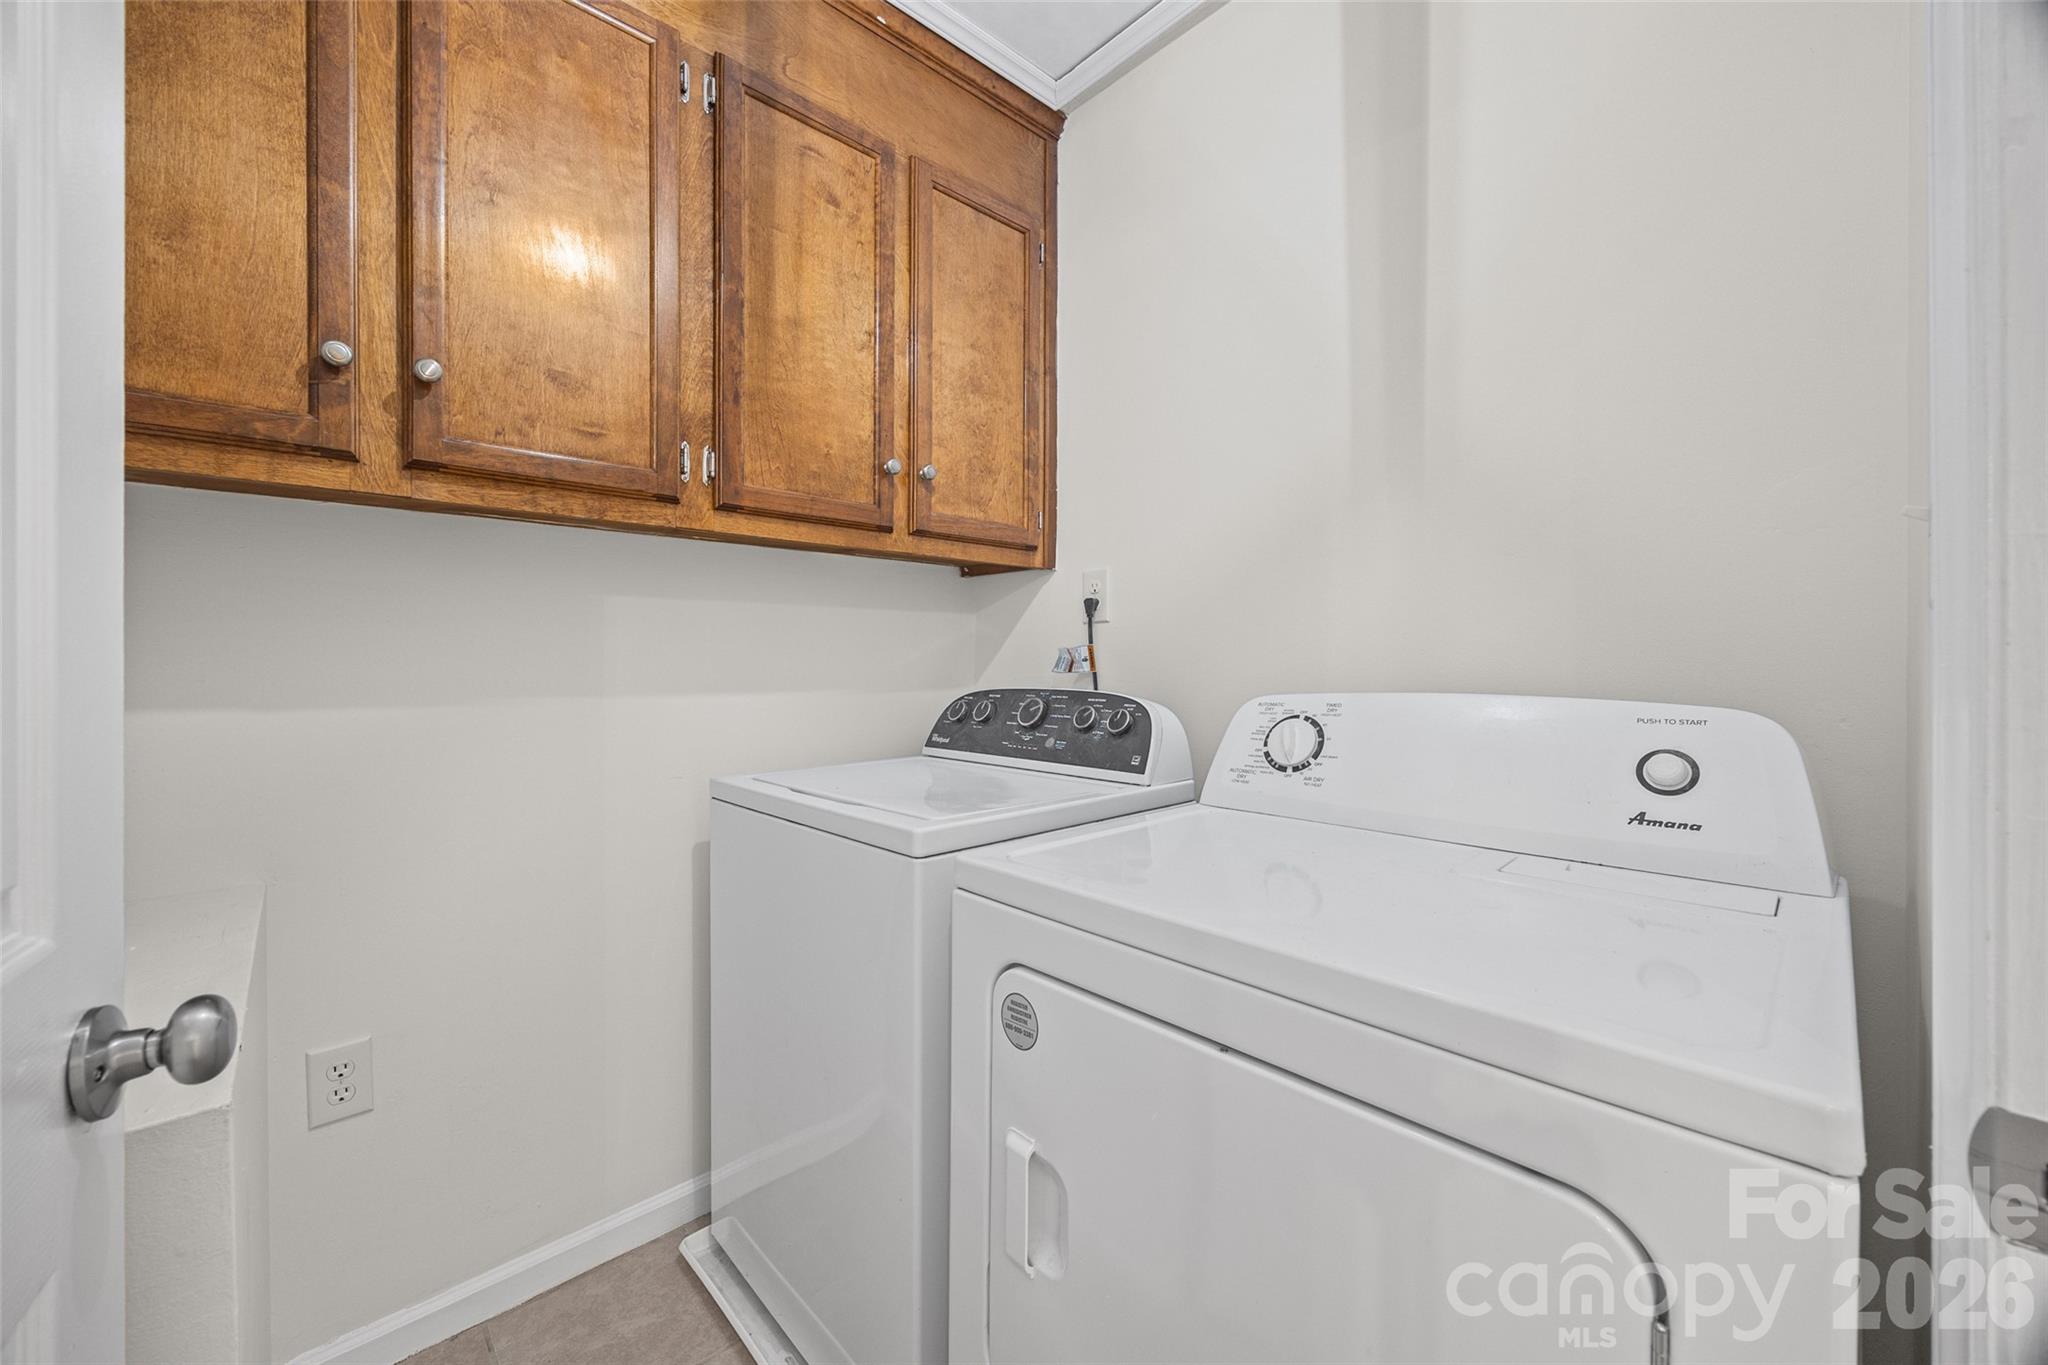
Laundry room Laundry Room, Main Level
Fireplace Gas Log, Great Room
Appliances Dishwasher, Disposal, Electric Oven, Electric Water Heater, Exhaust Fan, Exhaust Hood, Gas Cooktop, Ice Maker, Plumbed For Ice Maker, Refrigerator, Refrigerator with Ice Maker, Washer/Dryer
Flooring Tile, Wood
Total Bedrooms: 3
Full Bathrooms: 2
Other Interior Features Attic Stairs Pulldown, Breakfast Bar, Kitchen Island, Pantry, Walk-In Closet(s)
Area & Lot
Lot Area 0.36 Acres
Living area 1,654 Sq.Ft.
MLS® ID 4425885
Year Built 1990
High School Forestview
Middle School Cramerton
Elementary School Gardner Park
Architecture Styles Transitional
Type Residential
Status For Sale
Exterior
Stories 1
Air conditioning Ceiling Fan(s), Central Air, Electric
Heat type Central, Forced Air, Natural Gas
Water Source City
Garage Space 1.0
Security Features Carbon Monoxide Detector(s), Smoke Detector(s)
Sewer Public Sewer
Other Exterior Features Fire Pit
Parking Driveway, Attached Garage, Garage Door Opener, Garage Faces Front
Lot Features Level, Wooded
Roof Architectural Shingle
Utilities Cable Available, Cable Connected, Electricity Connected, Fiber Optics, Natural Gas, Underground Power Lines, Underground Utilities
Finance
Sales Price $360,000

Mortgage Calculator

Estimate your monthly mortgage payment, including the principal and interest, property taxes, and HOA. Adjust the values to generate a more accurate rate.
All estimates are provided for informational purposes only. Actual amounts may vary.
$0,000 Your Payment 20 15 65
$0,000 Your Payment

Gastonia

Work With Us

We pride ourselves in providing personalized solutions that bring our clients closer to their dream properties and enhance their long-term wealth.