Leave a Message

Thank you for your message. We will be in touch with you shortly.

2516 Fairfax Drive
2516 Fairfax Drive
2516 Fairfax Drive
2516 Fairfax Drive
2516 Fairfax Drive
2516 Fairfax Drive
2516 Fairfax Drive
2516 Fairfax Drive
2516 Fairfax Drive
2516 Fairfax Drive
2516 Fairfax Drive
2516 Fairfax Drive
2516 Fairfax Drive
2516 Fairfax Drive
2516 Fairfax Drive
2516 Fairfax Drive
2516 Fairfax Drive
2516 Fairfax Drive
2516 Fairfax Drive
2516 Fairfax Drive
2516 Fairfax Drive
2516 Fairfax Drive
2516 Fairfax Drive
2516 Fairfax Drive
2516 Fairfax Drive
2516 Fairfax Drive
2516 Fairfax Drive
2516 Fairfax Drive
2516 Fairfax Drive
2516 Fairfax Drive
2516 Fairfax Drive
2516 Fairfax Drive
2516 Fairfax Drive
2516 Fairfax Drive
2516 Fairfax Drive
2516 Fairfax Drive
2516 Fairfax Drive
2516 Fairfax Drive
2516 Fairfax Drive
2516 Fairfax Drive
2516 Fairfax Drive
2516 Fairfax Drive
2516 Fairfax Drive
2516 Fairfax Drive
2516 Fairfax Drive
2516 Fairfax Drive
2516 Fairfax Drive
2516 Fairfax Drive
VIEW PHOTOS
Courtesy of The J Bouvier Real Estate Group LLC, Jennifer Bouvier Listing Contact: [email protected] 
$538,595

2516 Fairfax Drive

3 Beds 3 Baths 3,623 Sq.Ft. 0.66 Acres

Description

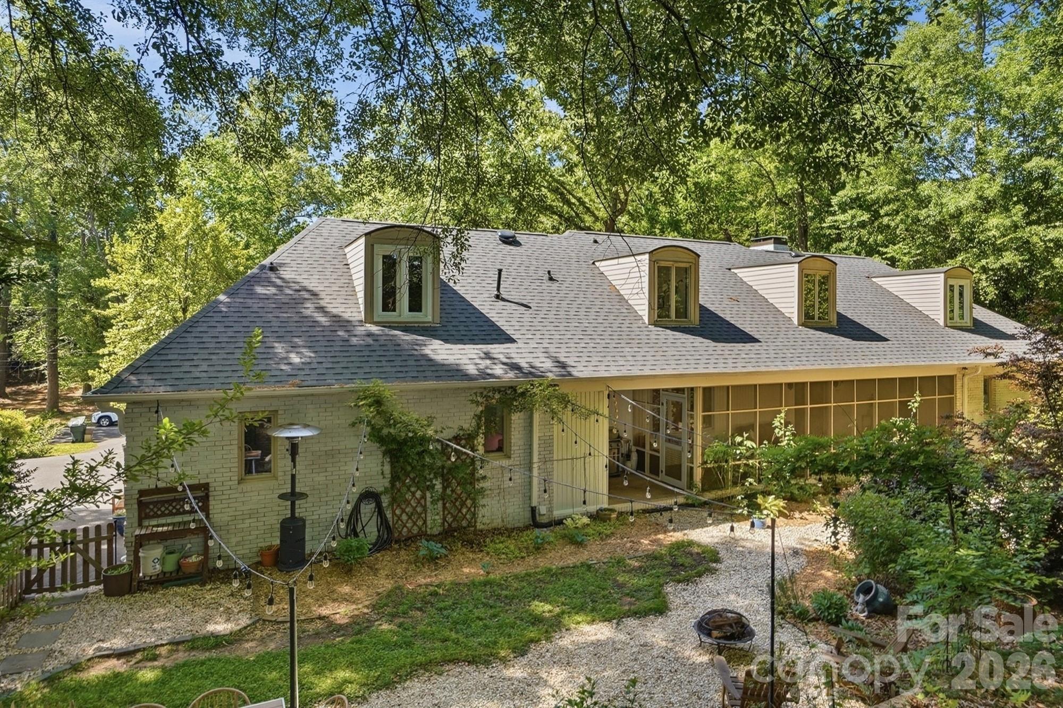
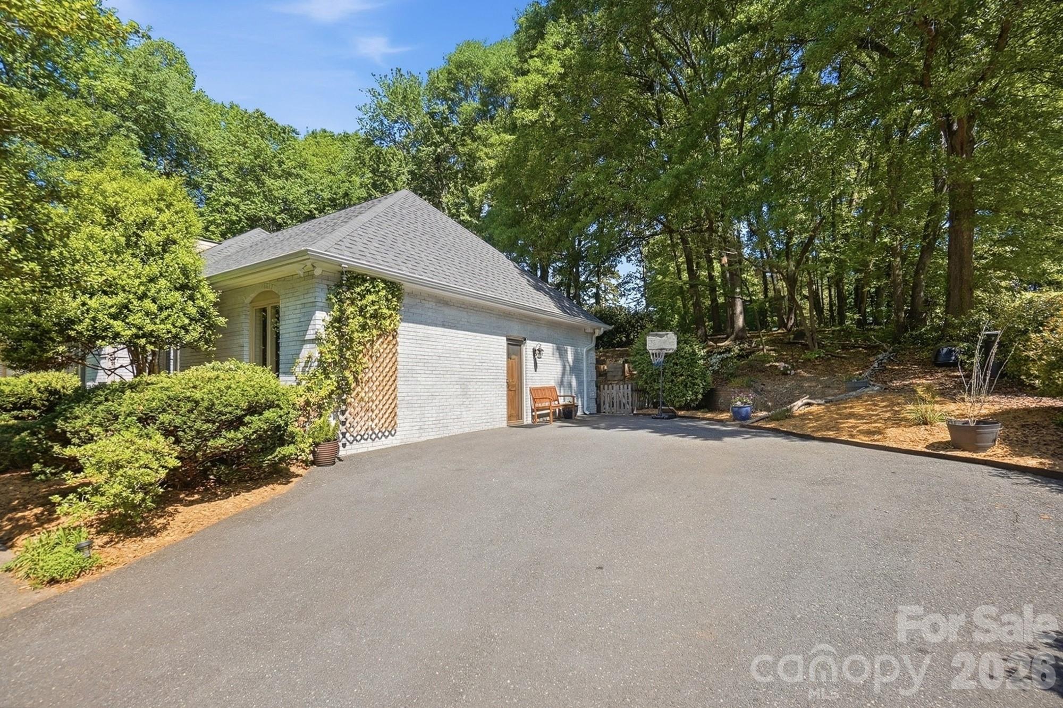
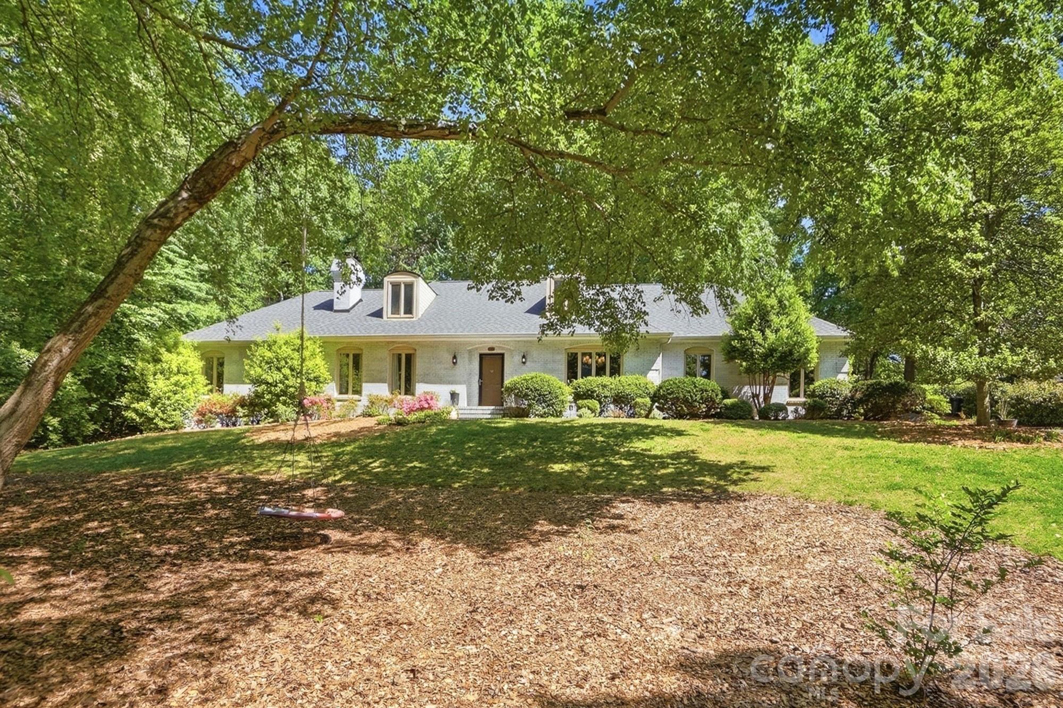
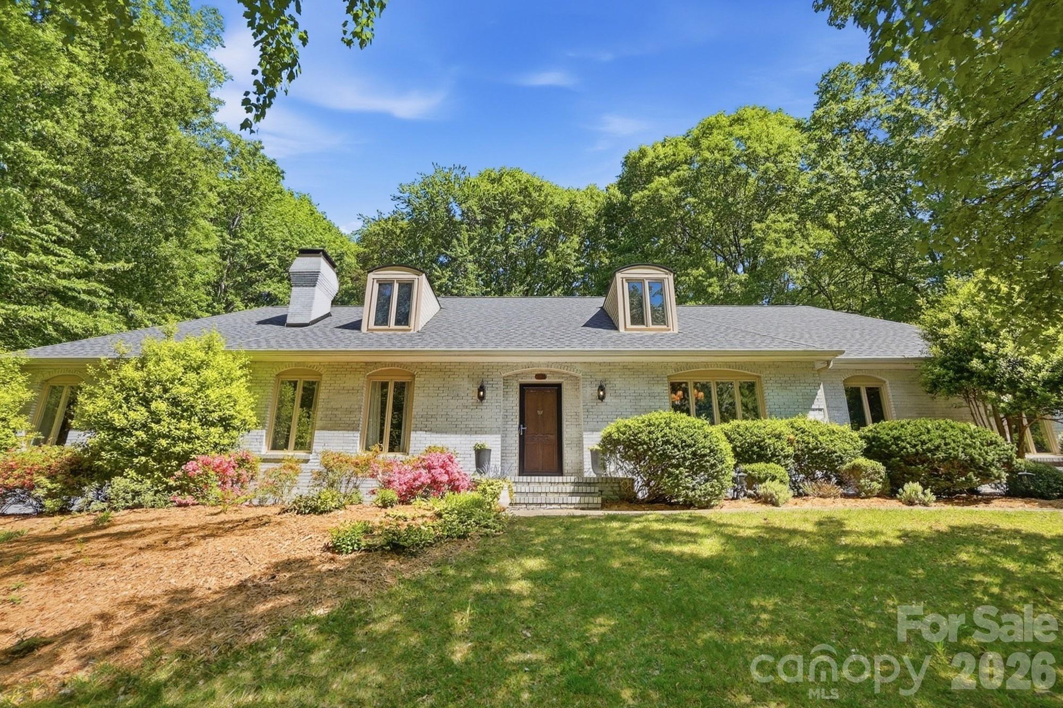
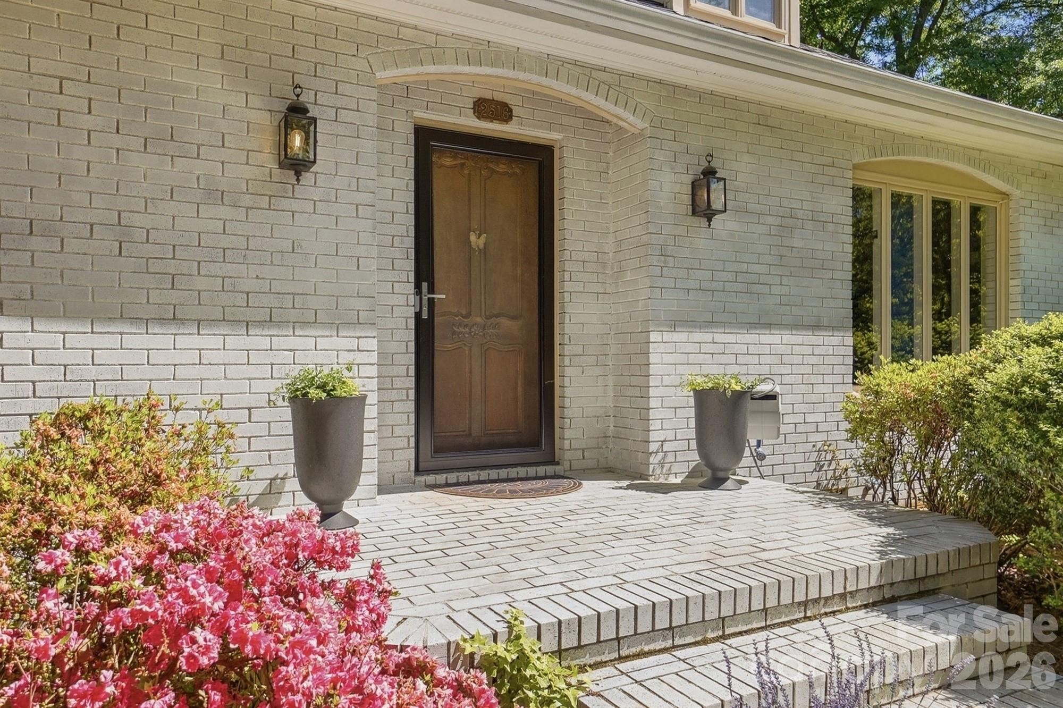
Welcome to this beautifully updated brick home in the desirable Armstrong Circle neighborhood, offering space, character, and exceptional value.

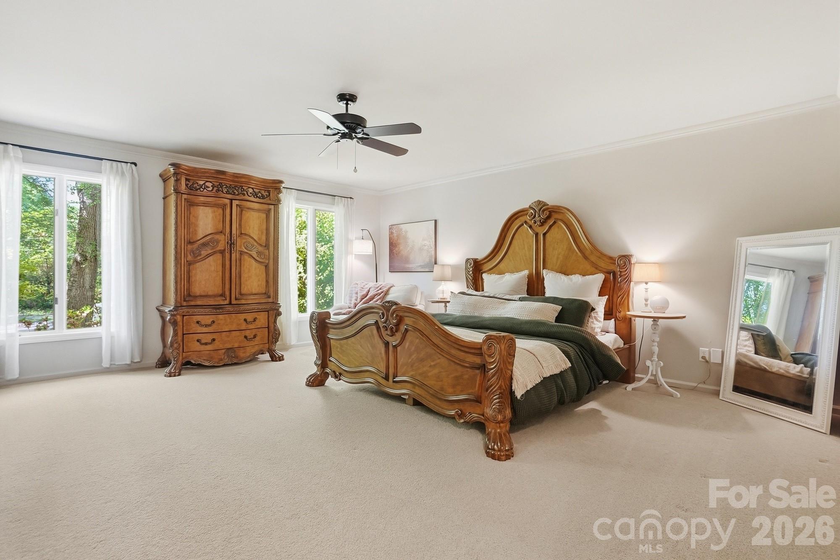
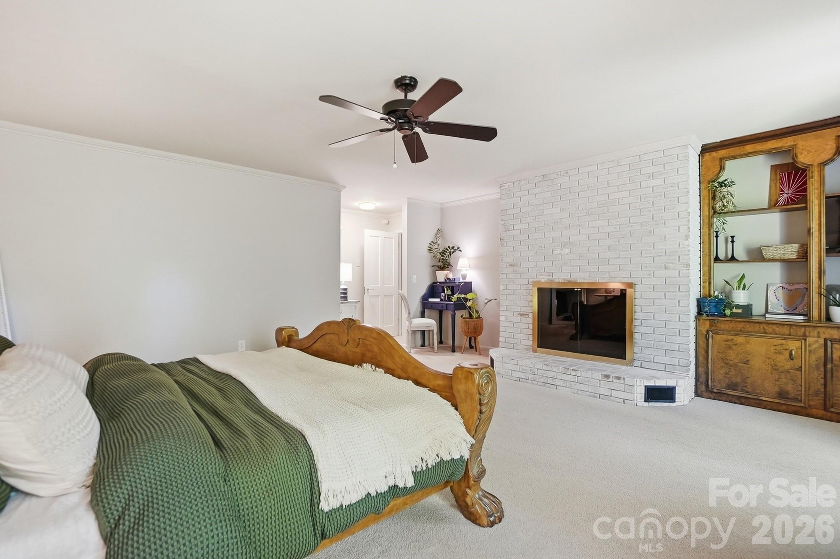
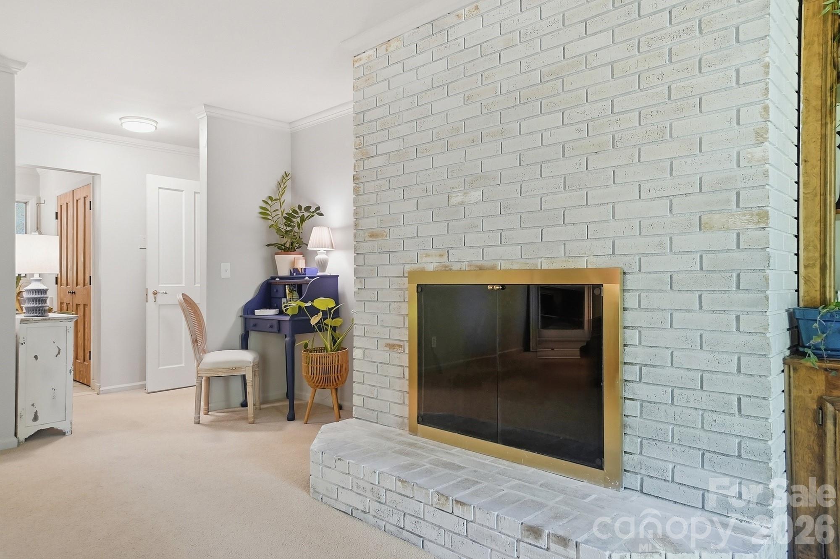
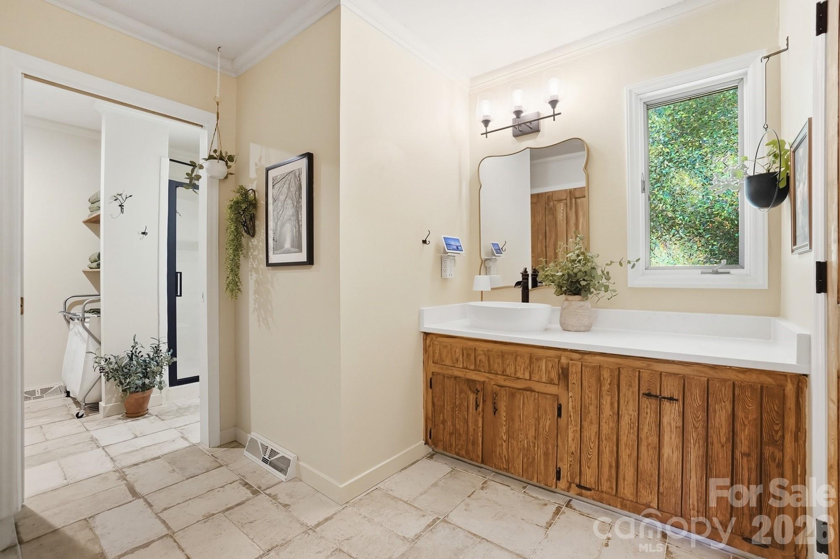
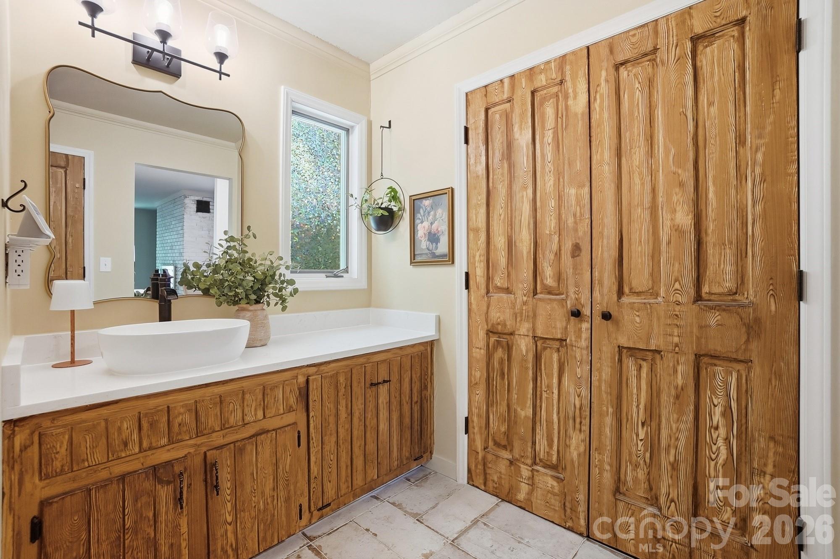
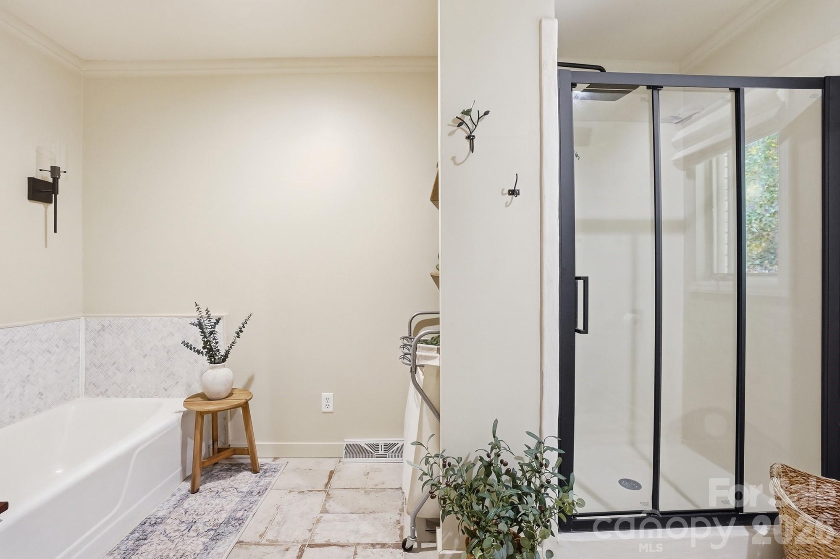
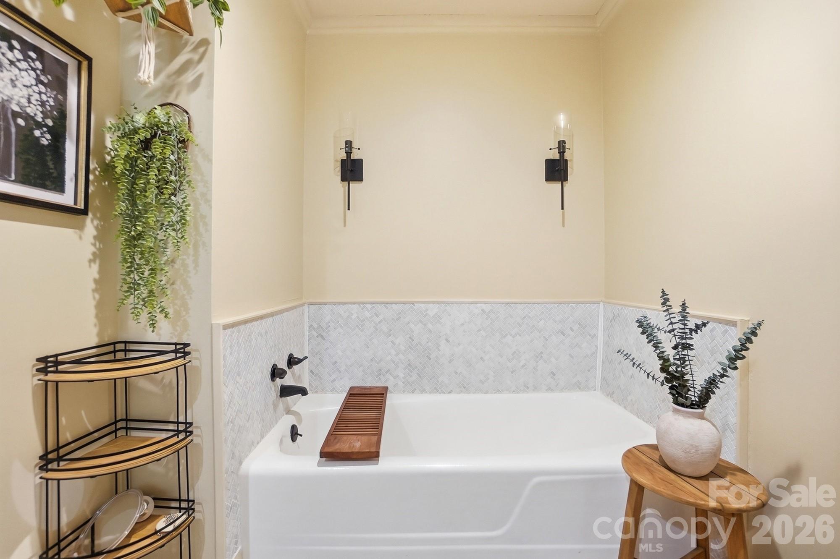
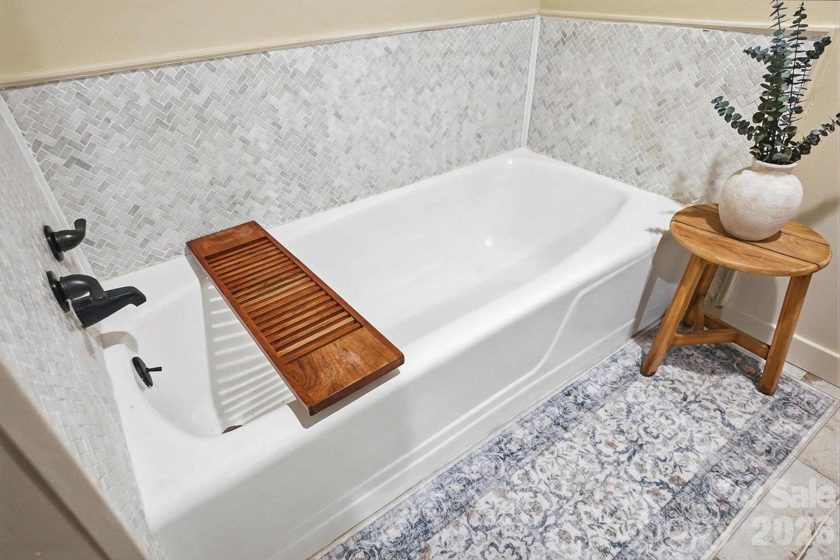
The main-level primary suite is a true retreat, featuring a cozy fireplace, built-in bookshelves, and a renovated ensuite bath with new tile flooring, updated countertops, lighting, tiled backsplash, soaking tub, and walk-in shower.

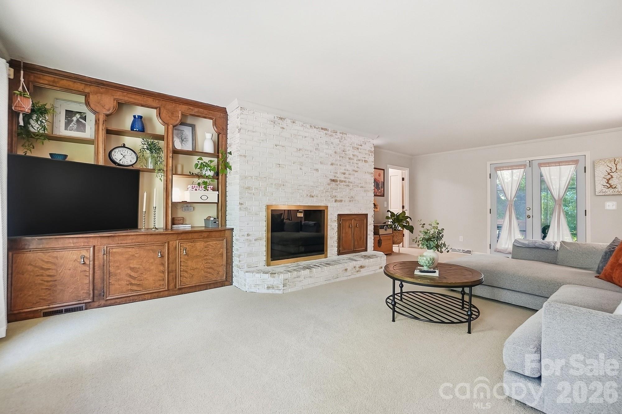
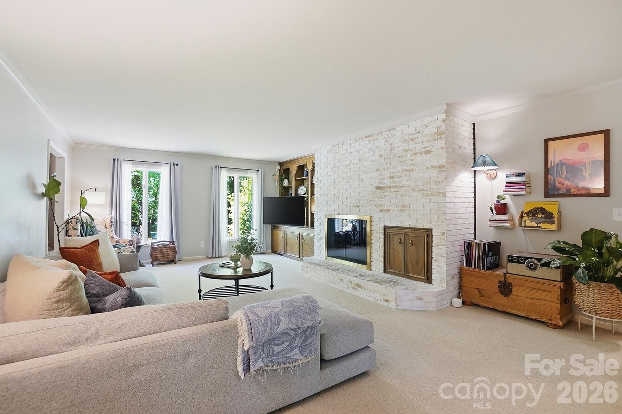
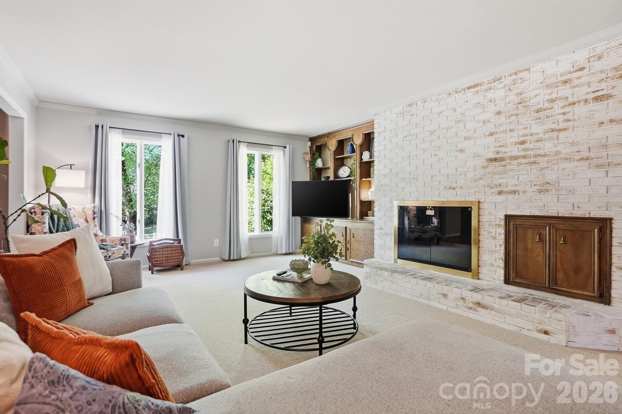
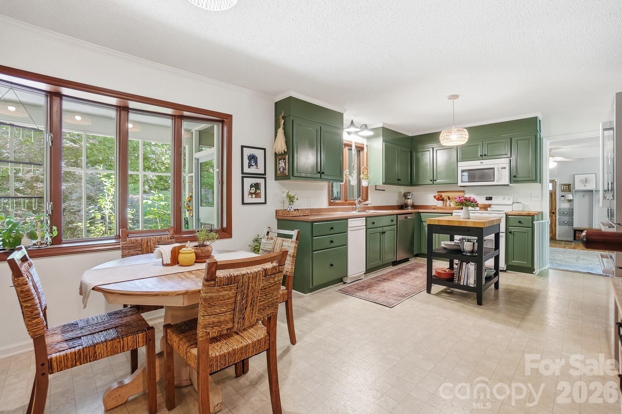
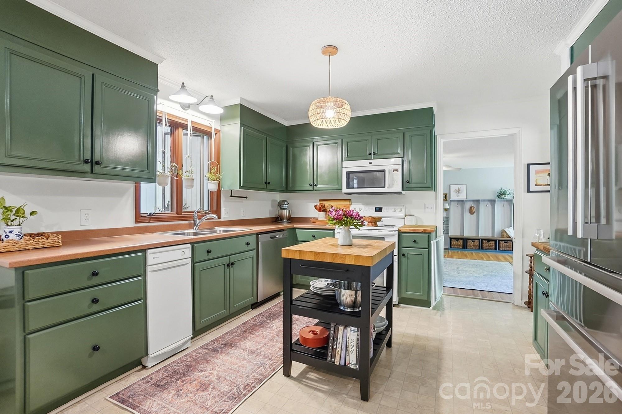
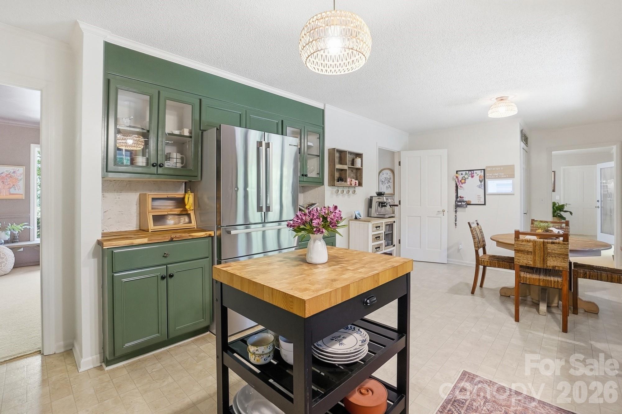
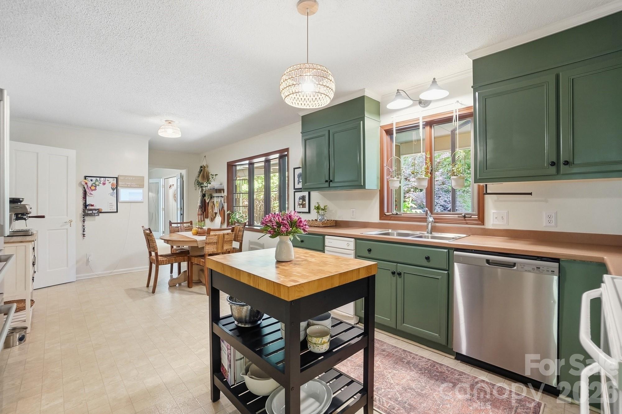
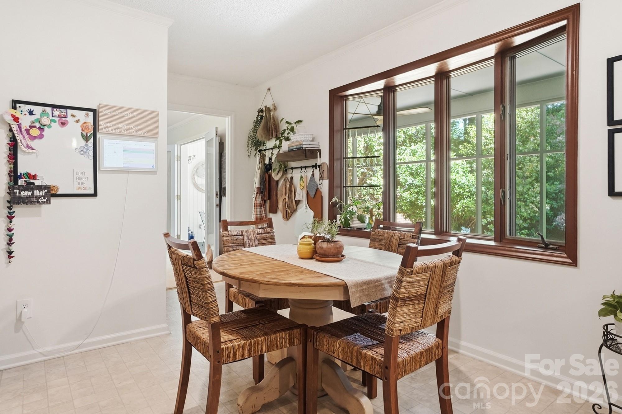
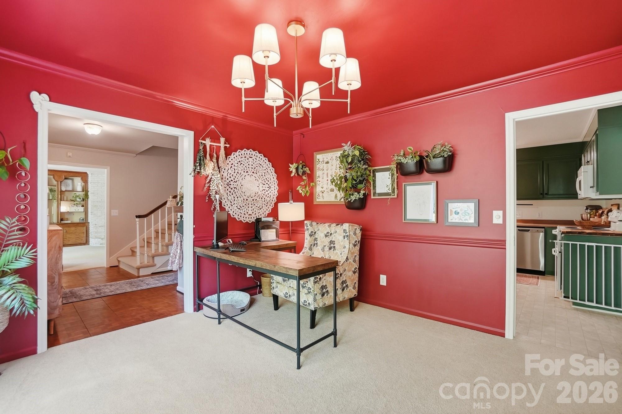
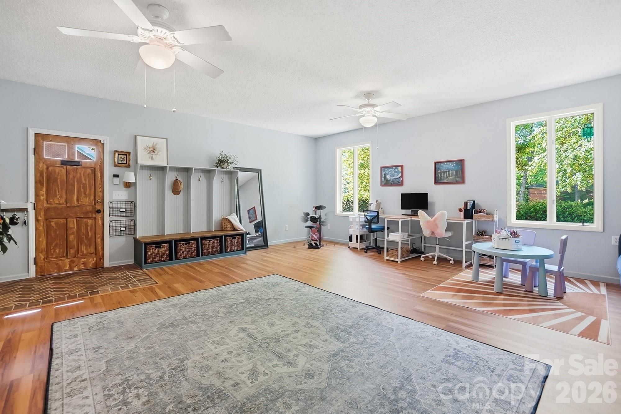
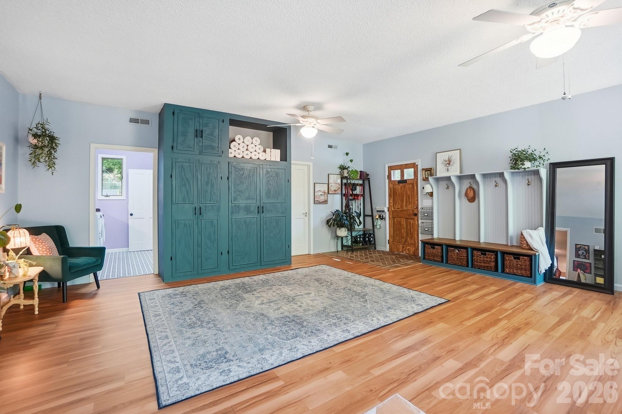
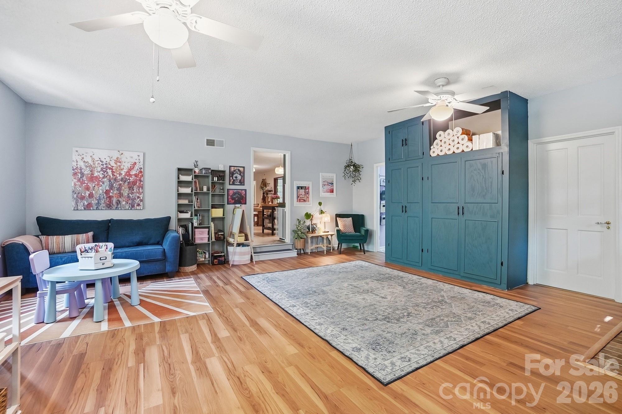
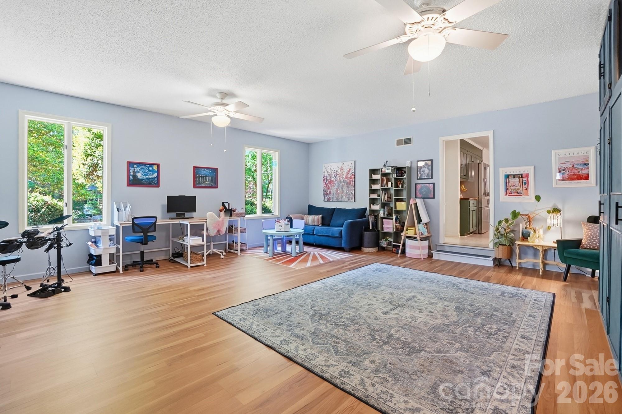
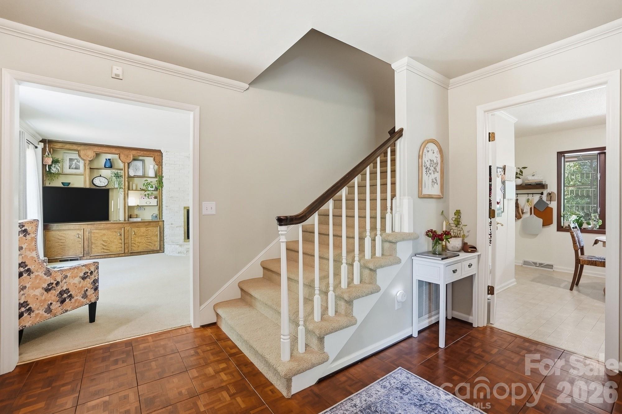
The heart of the home is the open and inviting kitchen, updated with refreshed cabinetry, butcher block countertops, and a new dishwasher--seamlessly connecting the living room, dining area, and expansive family room. The oversized family room, over 450 square feet, offers incredible flexibility for entertaining, a media space, or additional living needs.

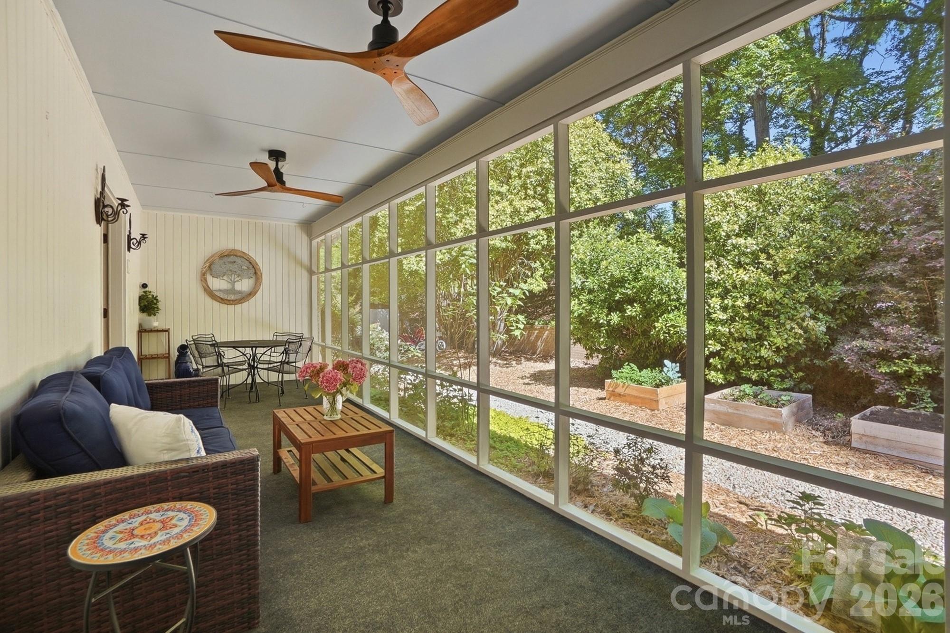
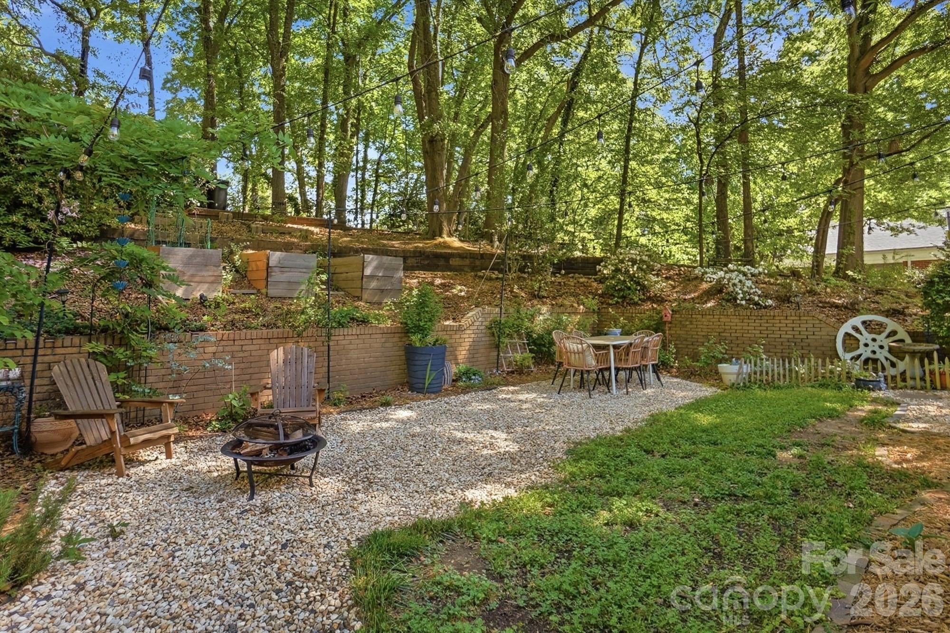
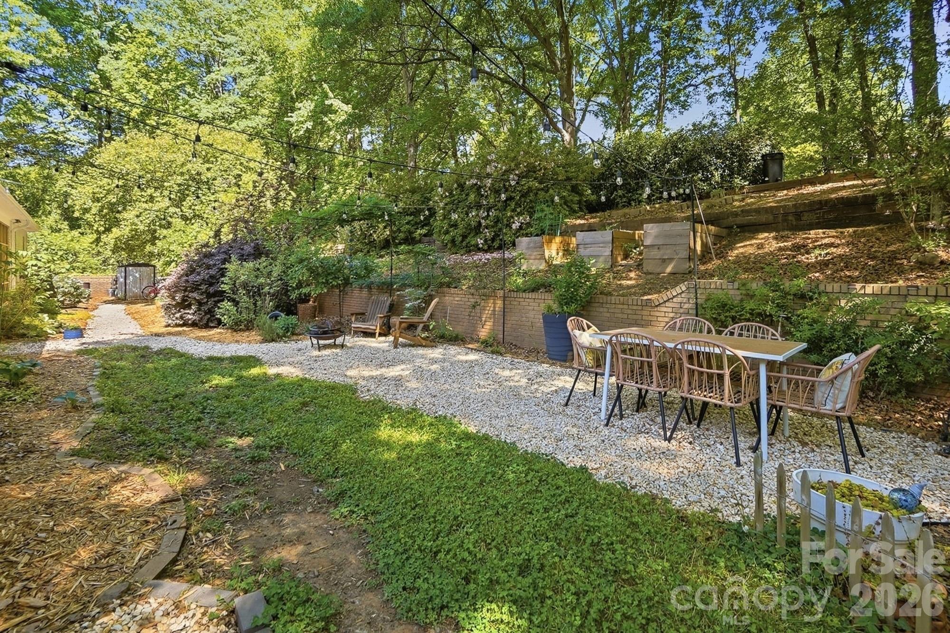
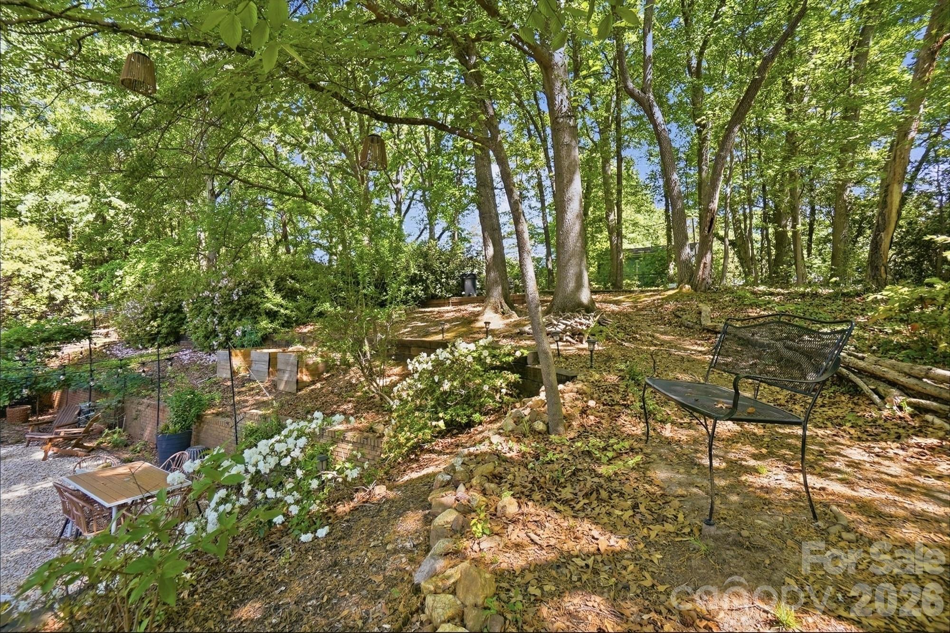
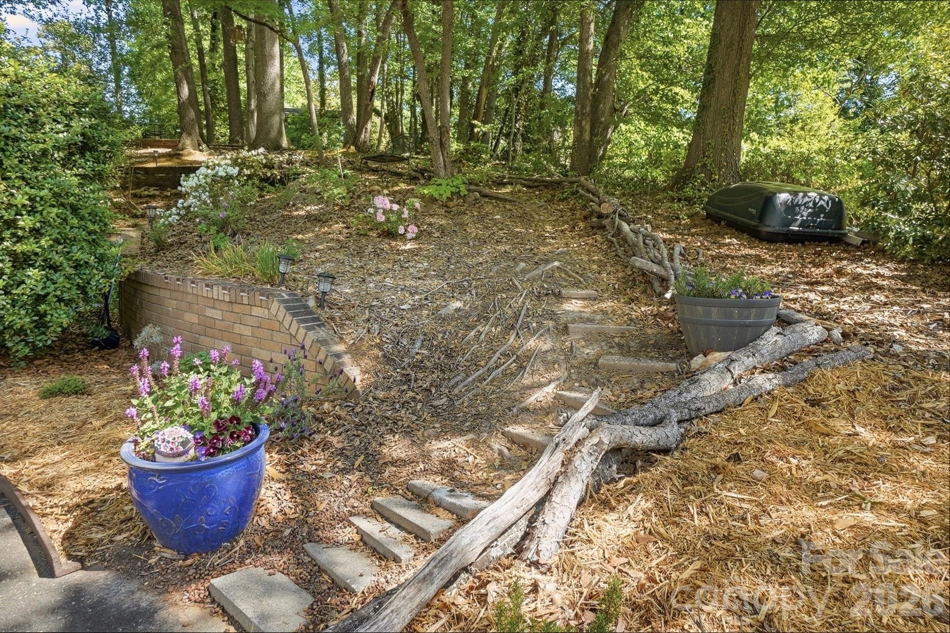
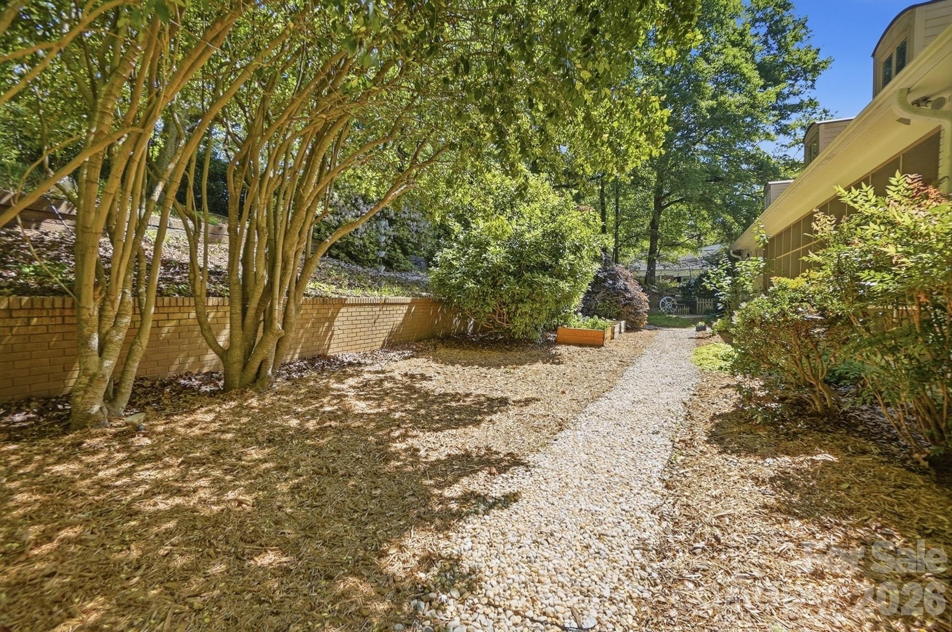
The living room also features built-in bookshelves and flows directly to the screened-in back porch, where you can enjoy peaceful mornings overlooking the beautifully landscaped, terraced backyard filled with over 100 plants and flowers.

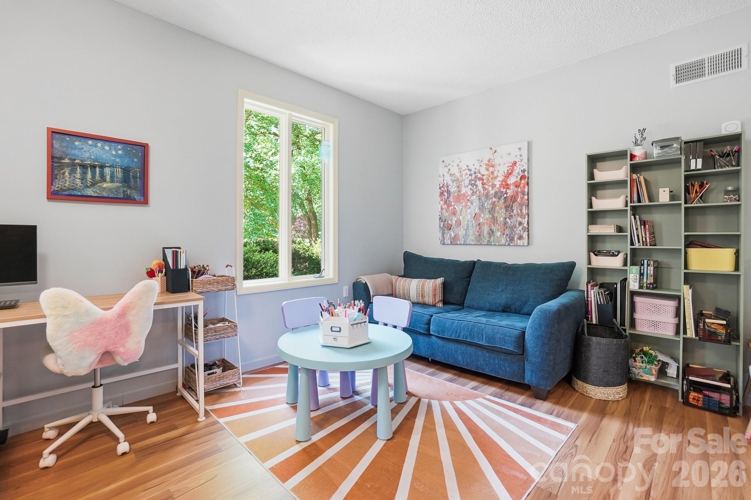
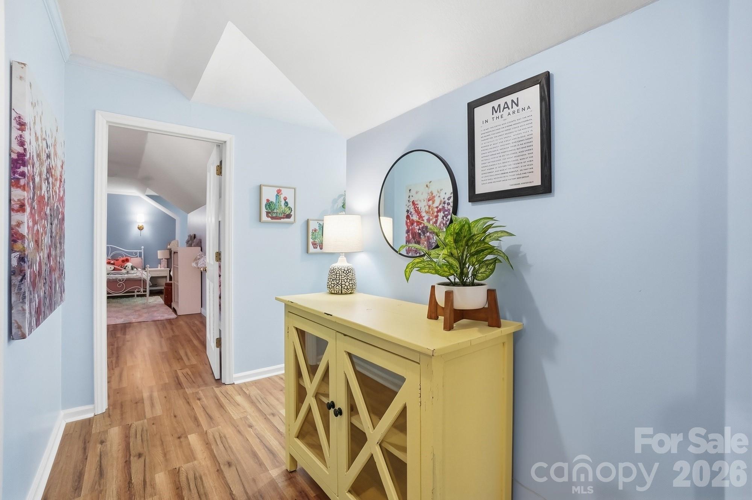
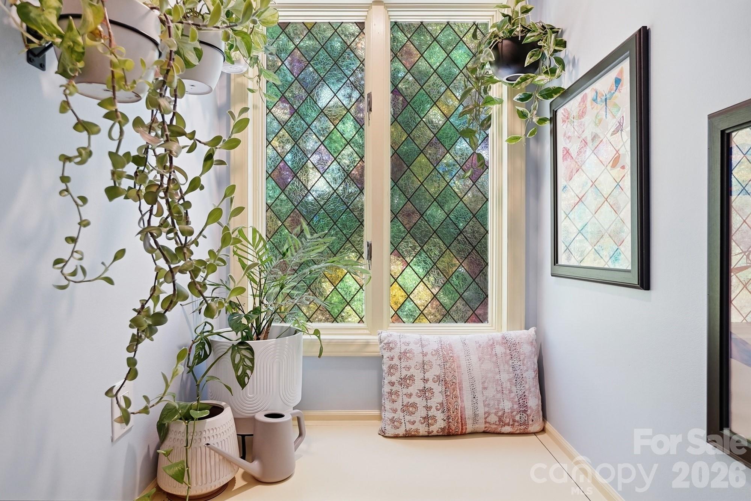
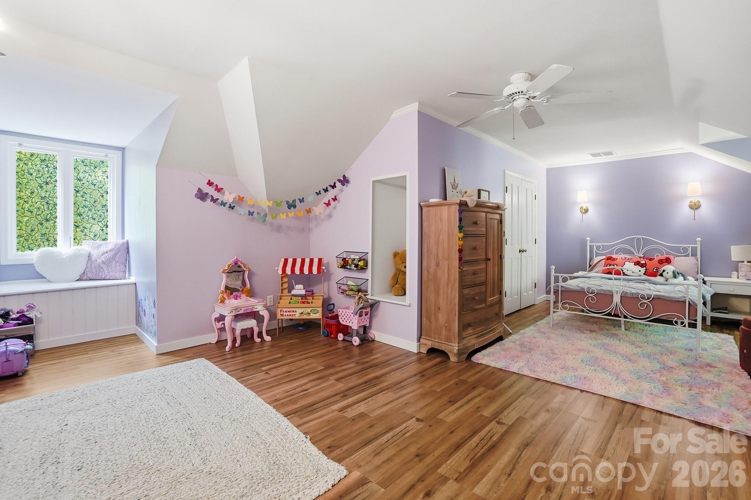
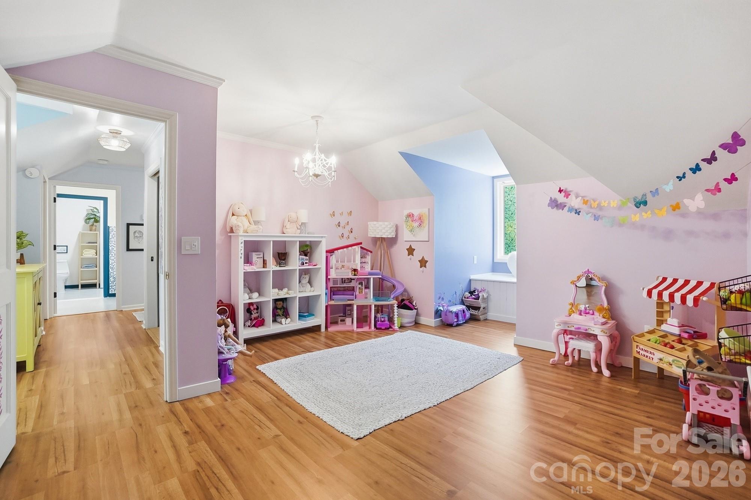
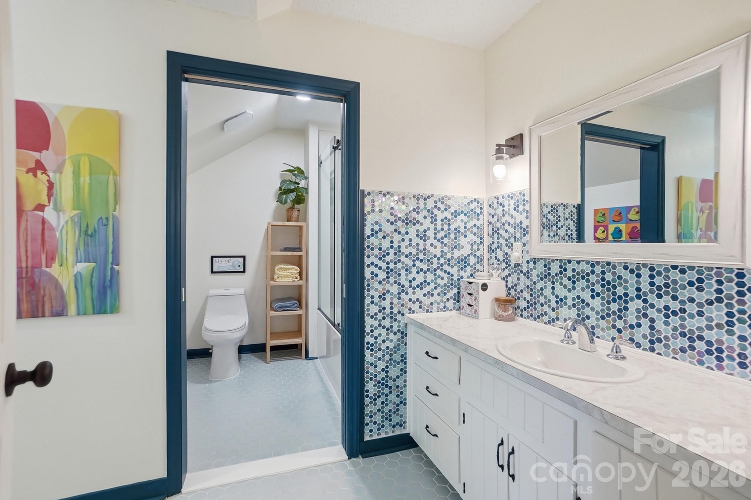
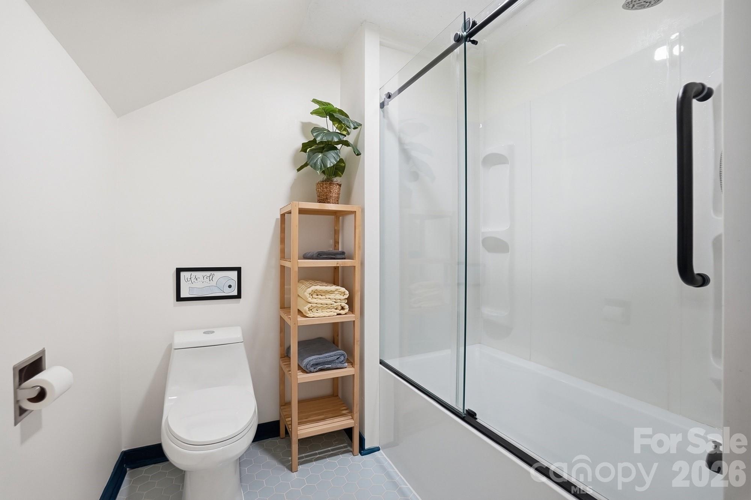
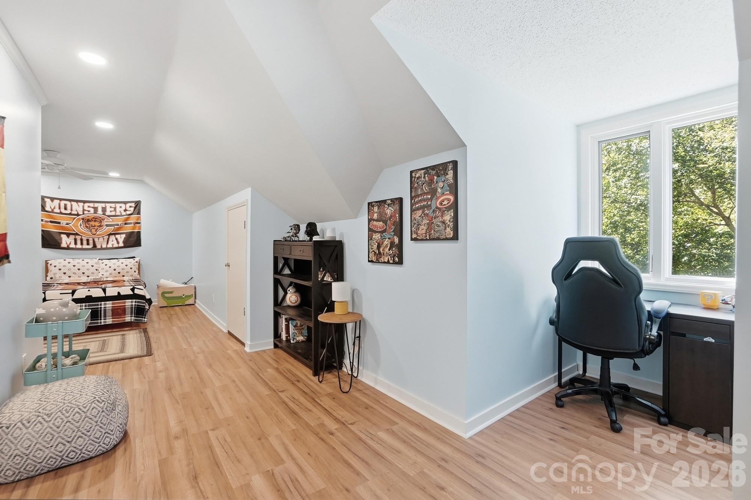
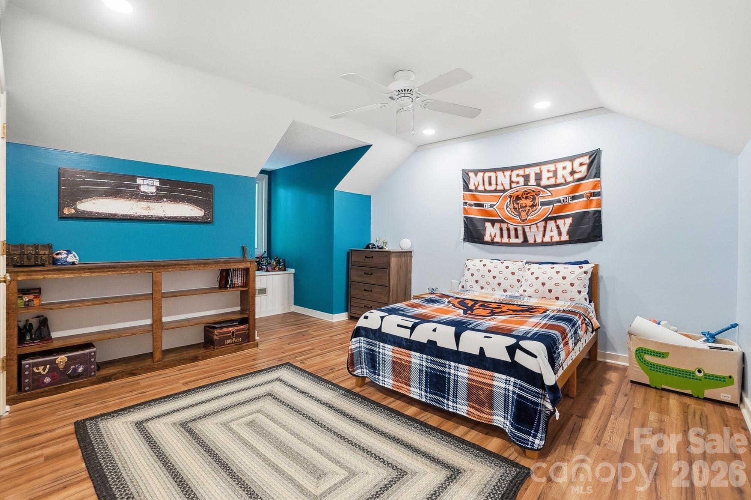
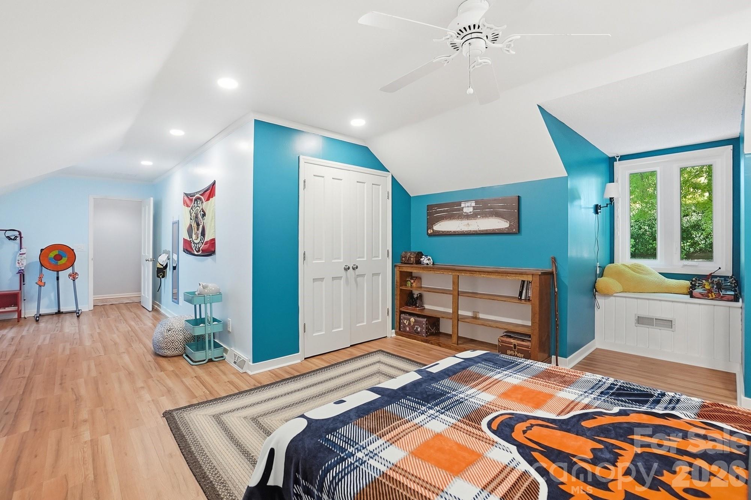
Upstairs, you'll find spacious secondary bedrooms with charming arched dormers, window seats, and abundant natural light. The full bath has been updated with a new tub and glass shower door, along with new laminate flooring throughout the second level.

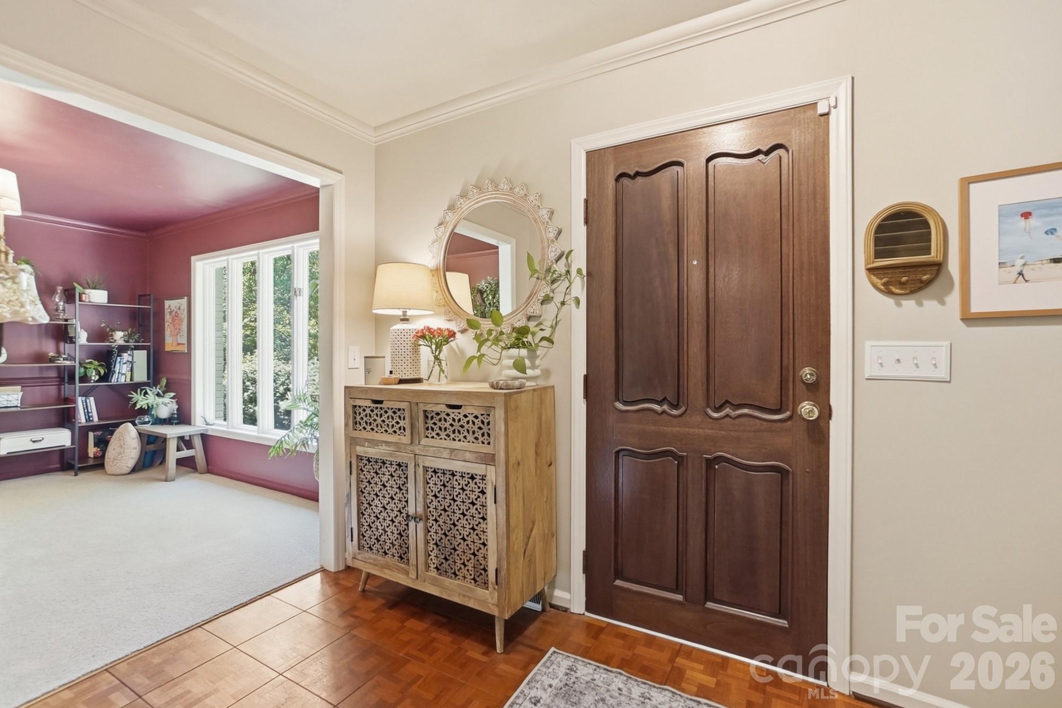
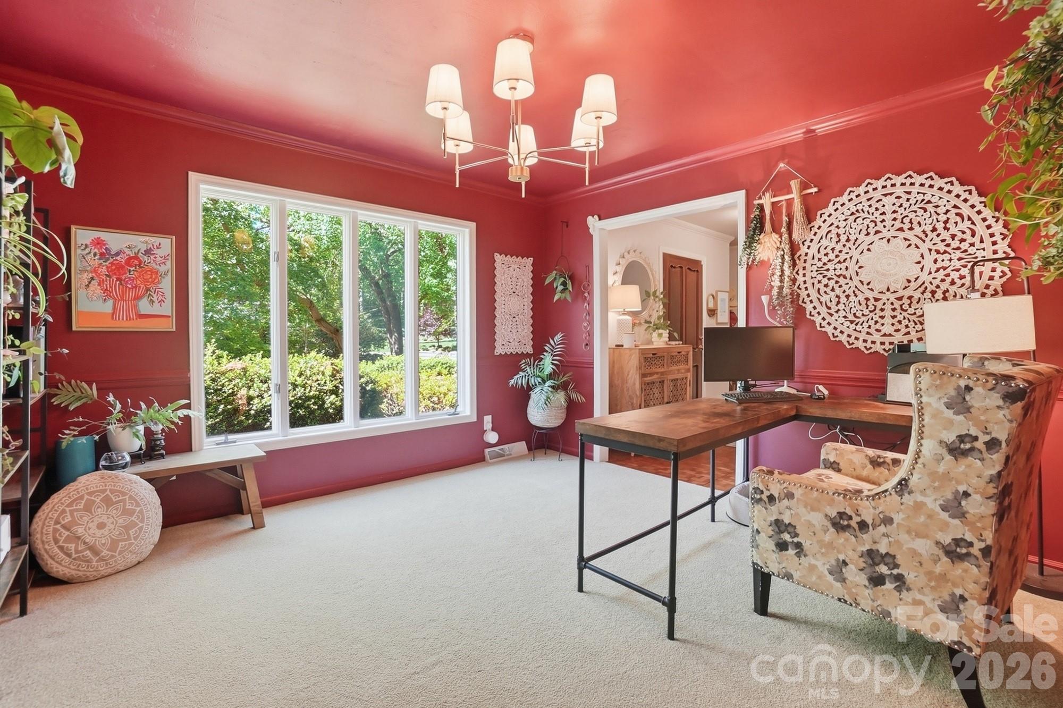
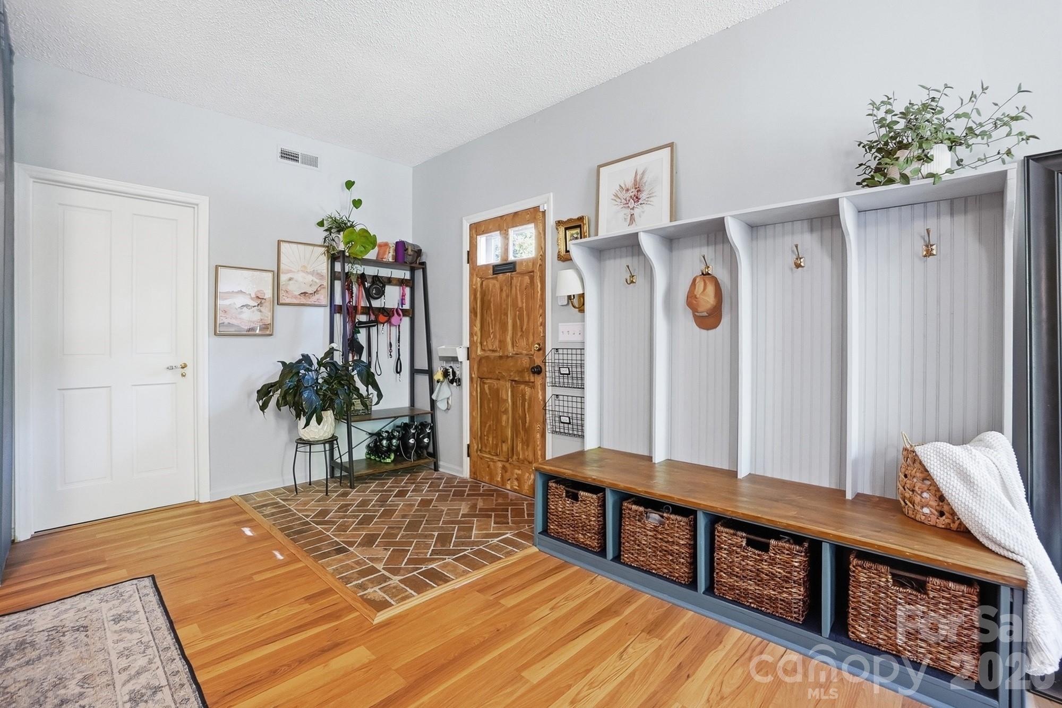
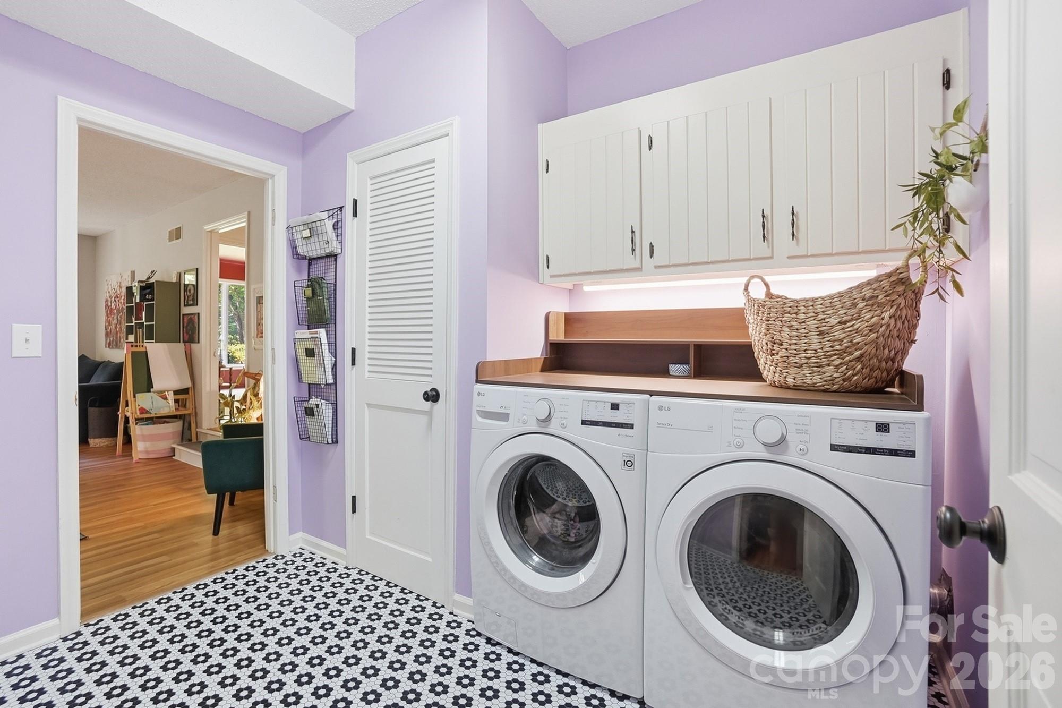
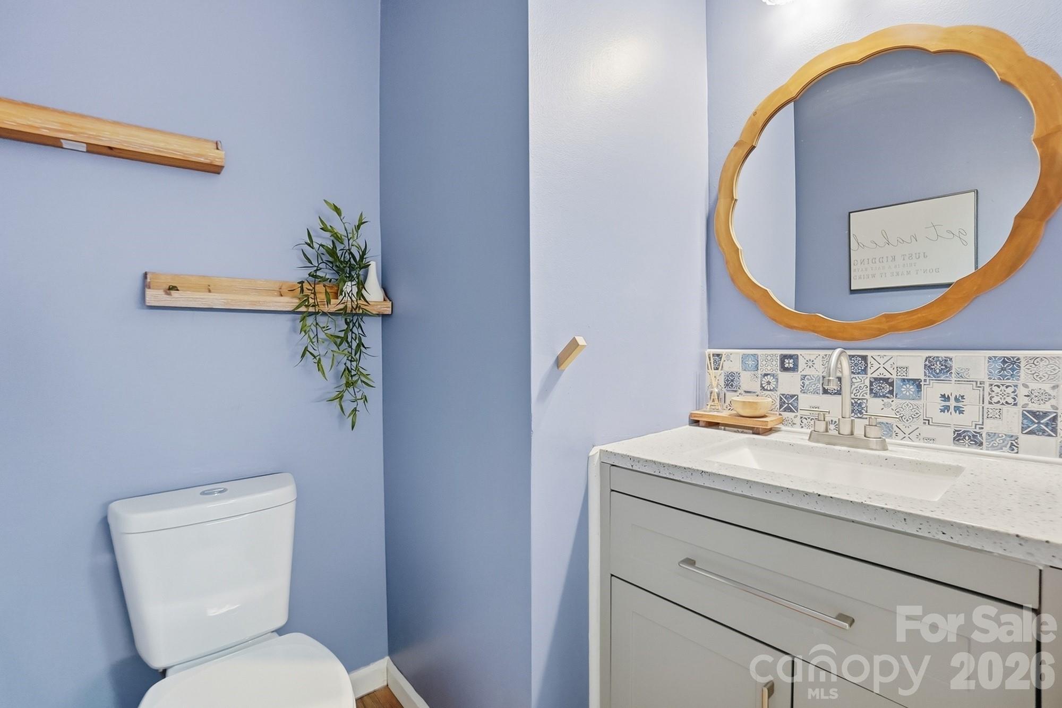
Additional updates include a new roof (2025), fresh interior and exterior paint, updated lighting throughout, a renovated half bath, and a thoughtfully redesigned family entry with custom organization bench and storage. A French drain has also been installed for improved drainage.

The Armstrong Circle neighborhood is known for its timeless charm, featuring beautifully landscaped yards and a mix of classic architectural styles--from sprawling ranch homes to stately residences with grand columns--creating a nostalgic, established setting that feels both refined and welcoming.

This home offers a rare combination of charm, updates, and functionality--all priced to attract immediate interest. Don't miss your opportunity to own a move-in ready home in one of the area's most established neighborhoods!
Share Property

Location

2516 Fairfax Drive, Gastonia, NC 28054

Status

Sold

Date Sold

June 25, 2026
Karen Glenn

Karen Glenn

TITLE

Broker NC / SC REALTOR® Sales

Property Amenities

Interior
Laundry room Laundry Room, Main Level
Fireplace Gas Log, Living Room, Primary Bedroom
Appliances Dishwasher, Dryer, Electric Range, Electric Water Heater, Exhaust Fan, Microwave, Refrigerator with Ice Maker, Washer/Dryer
Flooring Carpet, Laminate, Tile
Total Bedrooms: 3
Half Bathrooms: 1
Full Bathrooms: 2
Other Interior Features Attic Other, Built-in Features, Drop Zone, Entrance Foyer, Pantry, Storage, Walk-In Closet(s)
Area & Lot
Lot Area 0.66 Acres
Living area 3,623 Sq.Ft.
MLS® ID 4371214
Year Built 1978
High School Unspecified
Middle School Unspecified
Elementary School Unspecified
Architecture Styles Traditional
Type Residential
Status Sold
Exterior
Stories 2
Air conditioning Central Air
Heat type Electric, Heat Pump
Water Source City
Security Features Carbon Monoxide Detector(s), Smoke Detector(s)
Sewer Public Sewer
Parking Driveway
Lot Features Private, Rolling Slope, Wooded
Roof Architectural Shingle
Finance
Sales Price $538,595

360 Virtual Tour

Take a tour of this property

Gastonia

Work With Us

We pride ourselves in providing personalized solutions that bring our clients closer to their dream properties and enhance their long-term wealth.