Leave a Message

Thank you for your message. We will be in touch with you shortly.

1316 Dan Drive
1316 Dan Drive
1316 Dan Drive
1316 Dan Drive
1316 Dan Drive
1316 Dan Drive
1316 Dan Drive
1316 Dan Drive
1316 Dan Drive
1316 Dan Drive
1316 Dan Drive
1316 Dan Drive
1316 Dan Drive
1316 Dan Drive
1316 Dan Drive
1316 Dan Drive
1316 Dan Drive
1316 Dan Drive
1316 Dan Drive
1316 Dan Drive
1316 Dan Drive
1316 Dan Drive
1316 Dan Drive
1316 Dan Drive
1316 Dan Drive
VIEW PHOTOS
Courtesy of First Properties, Jennifer Henderson Listing Contact: [email protected] 
$1,700/mo

1316 Dan Drive

3 Beds 2 Baths 1,150 Sq.Ft. 1,742.4 Sq.Ft.

Description

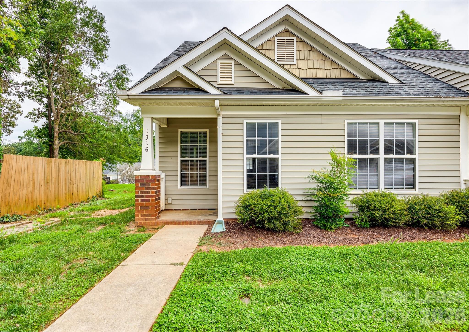
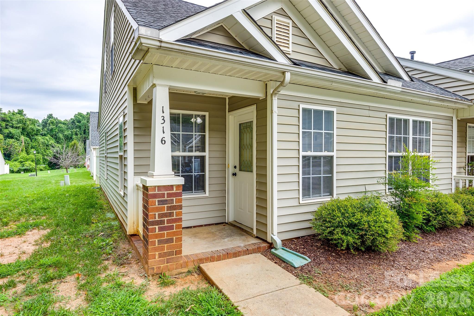
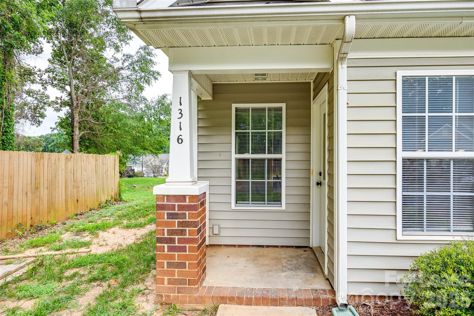
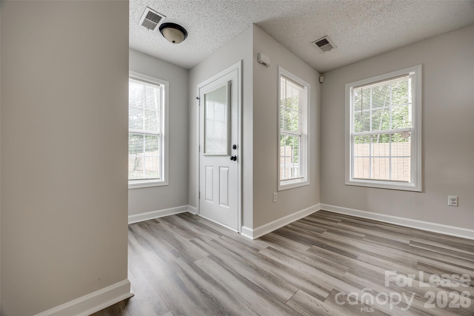
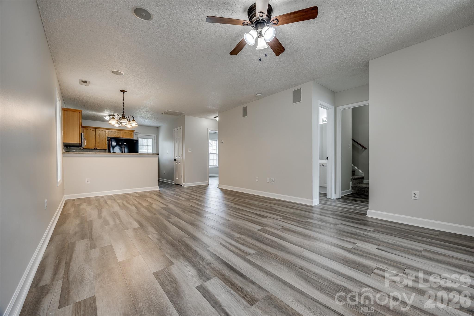
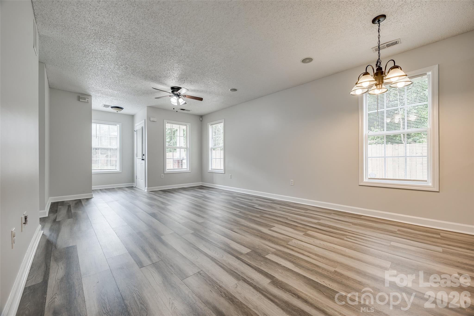
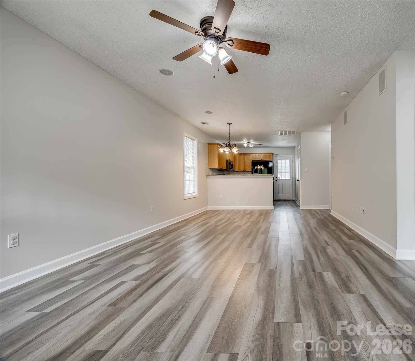
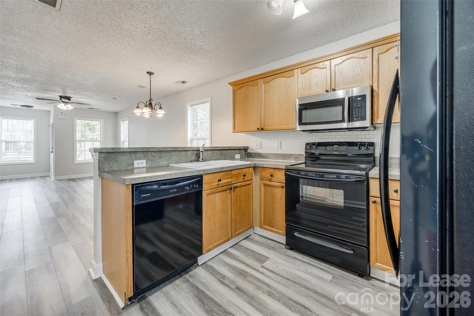
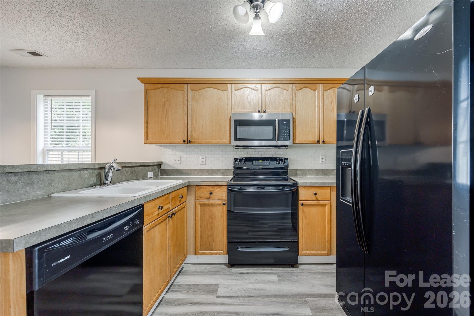
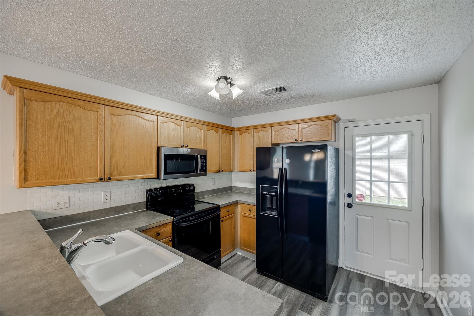
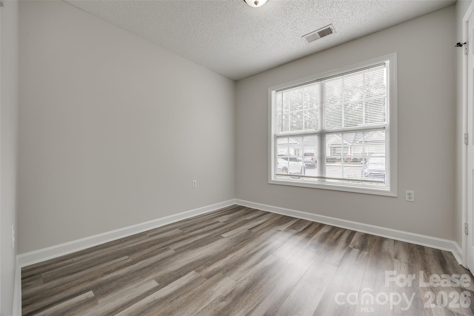
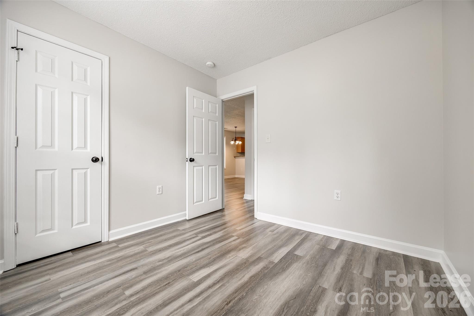
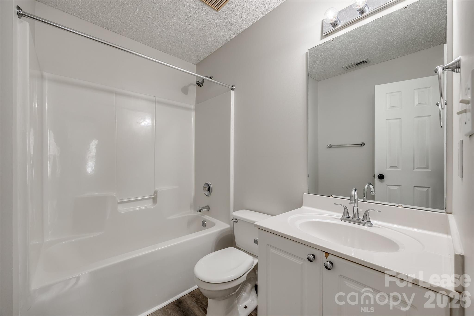
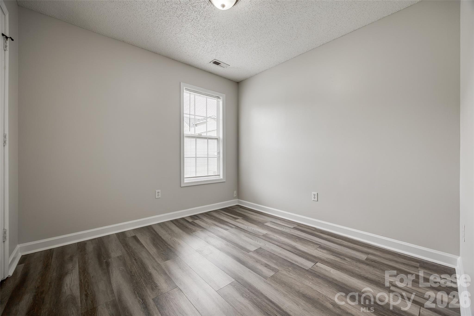
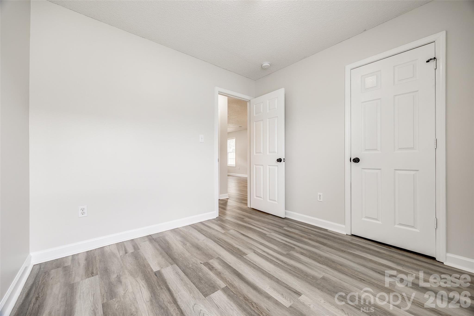
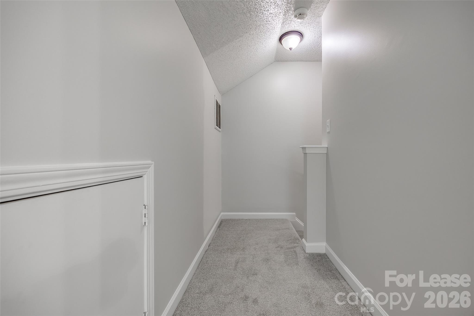
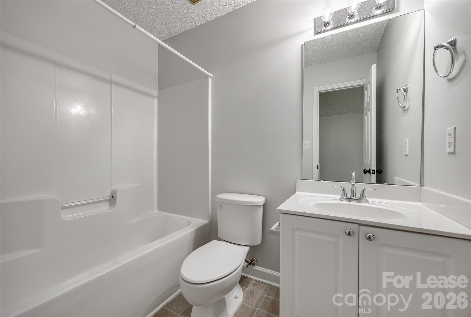
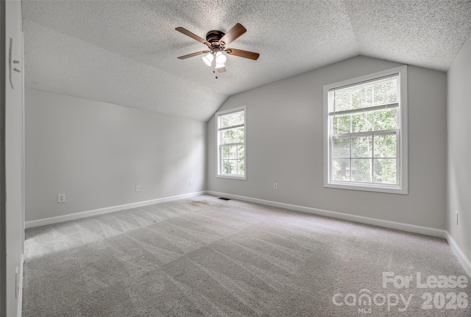
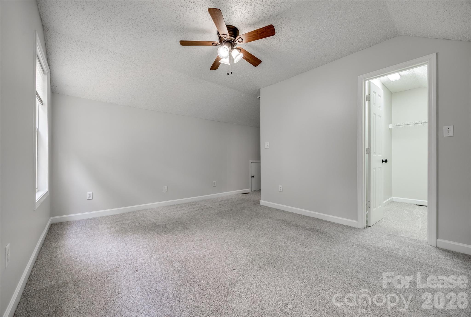
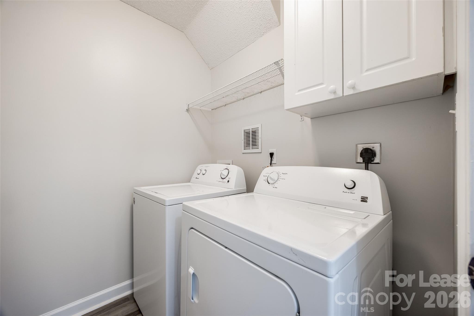
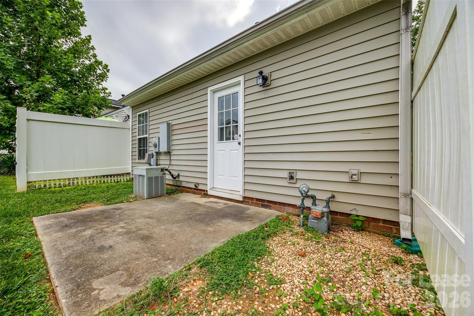
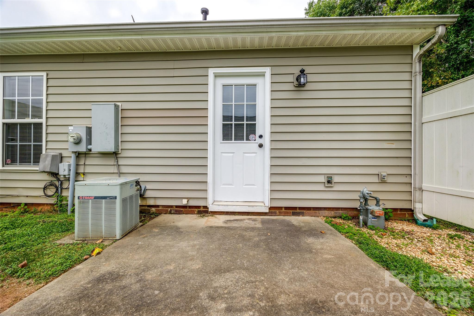
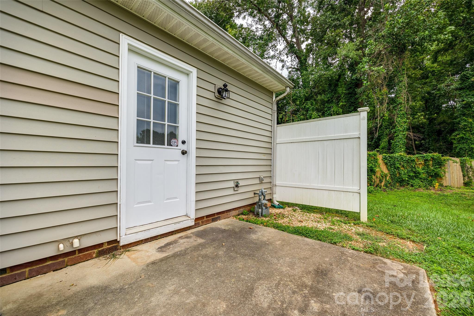
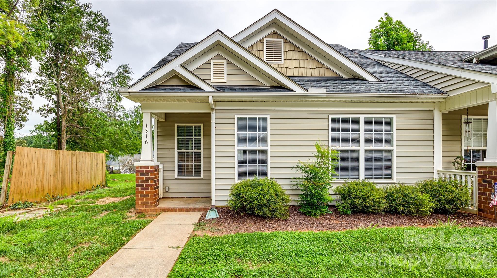
3 BEDROOM, END UNIT townhome in desirable Olde Towne! Light & bright. Great Room/Dining area open to Kitchen with breakfast bar and Pantry. There is no carpet on the main level. Laundry Rm with storage next to kitchen. 2 bedrooms & full bath on main. Primary bedroom w/ WIC & full bath on upper level w/ wooded views. Washer/Dryer included. Rear patio. Wooded area with w/fencing on one side allows for lots of privacy! Community pool. No outside maintenance. Pets conditional **No Cats**.

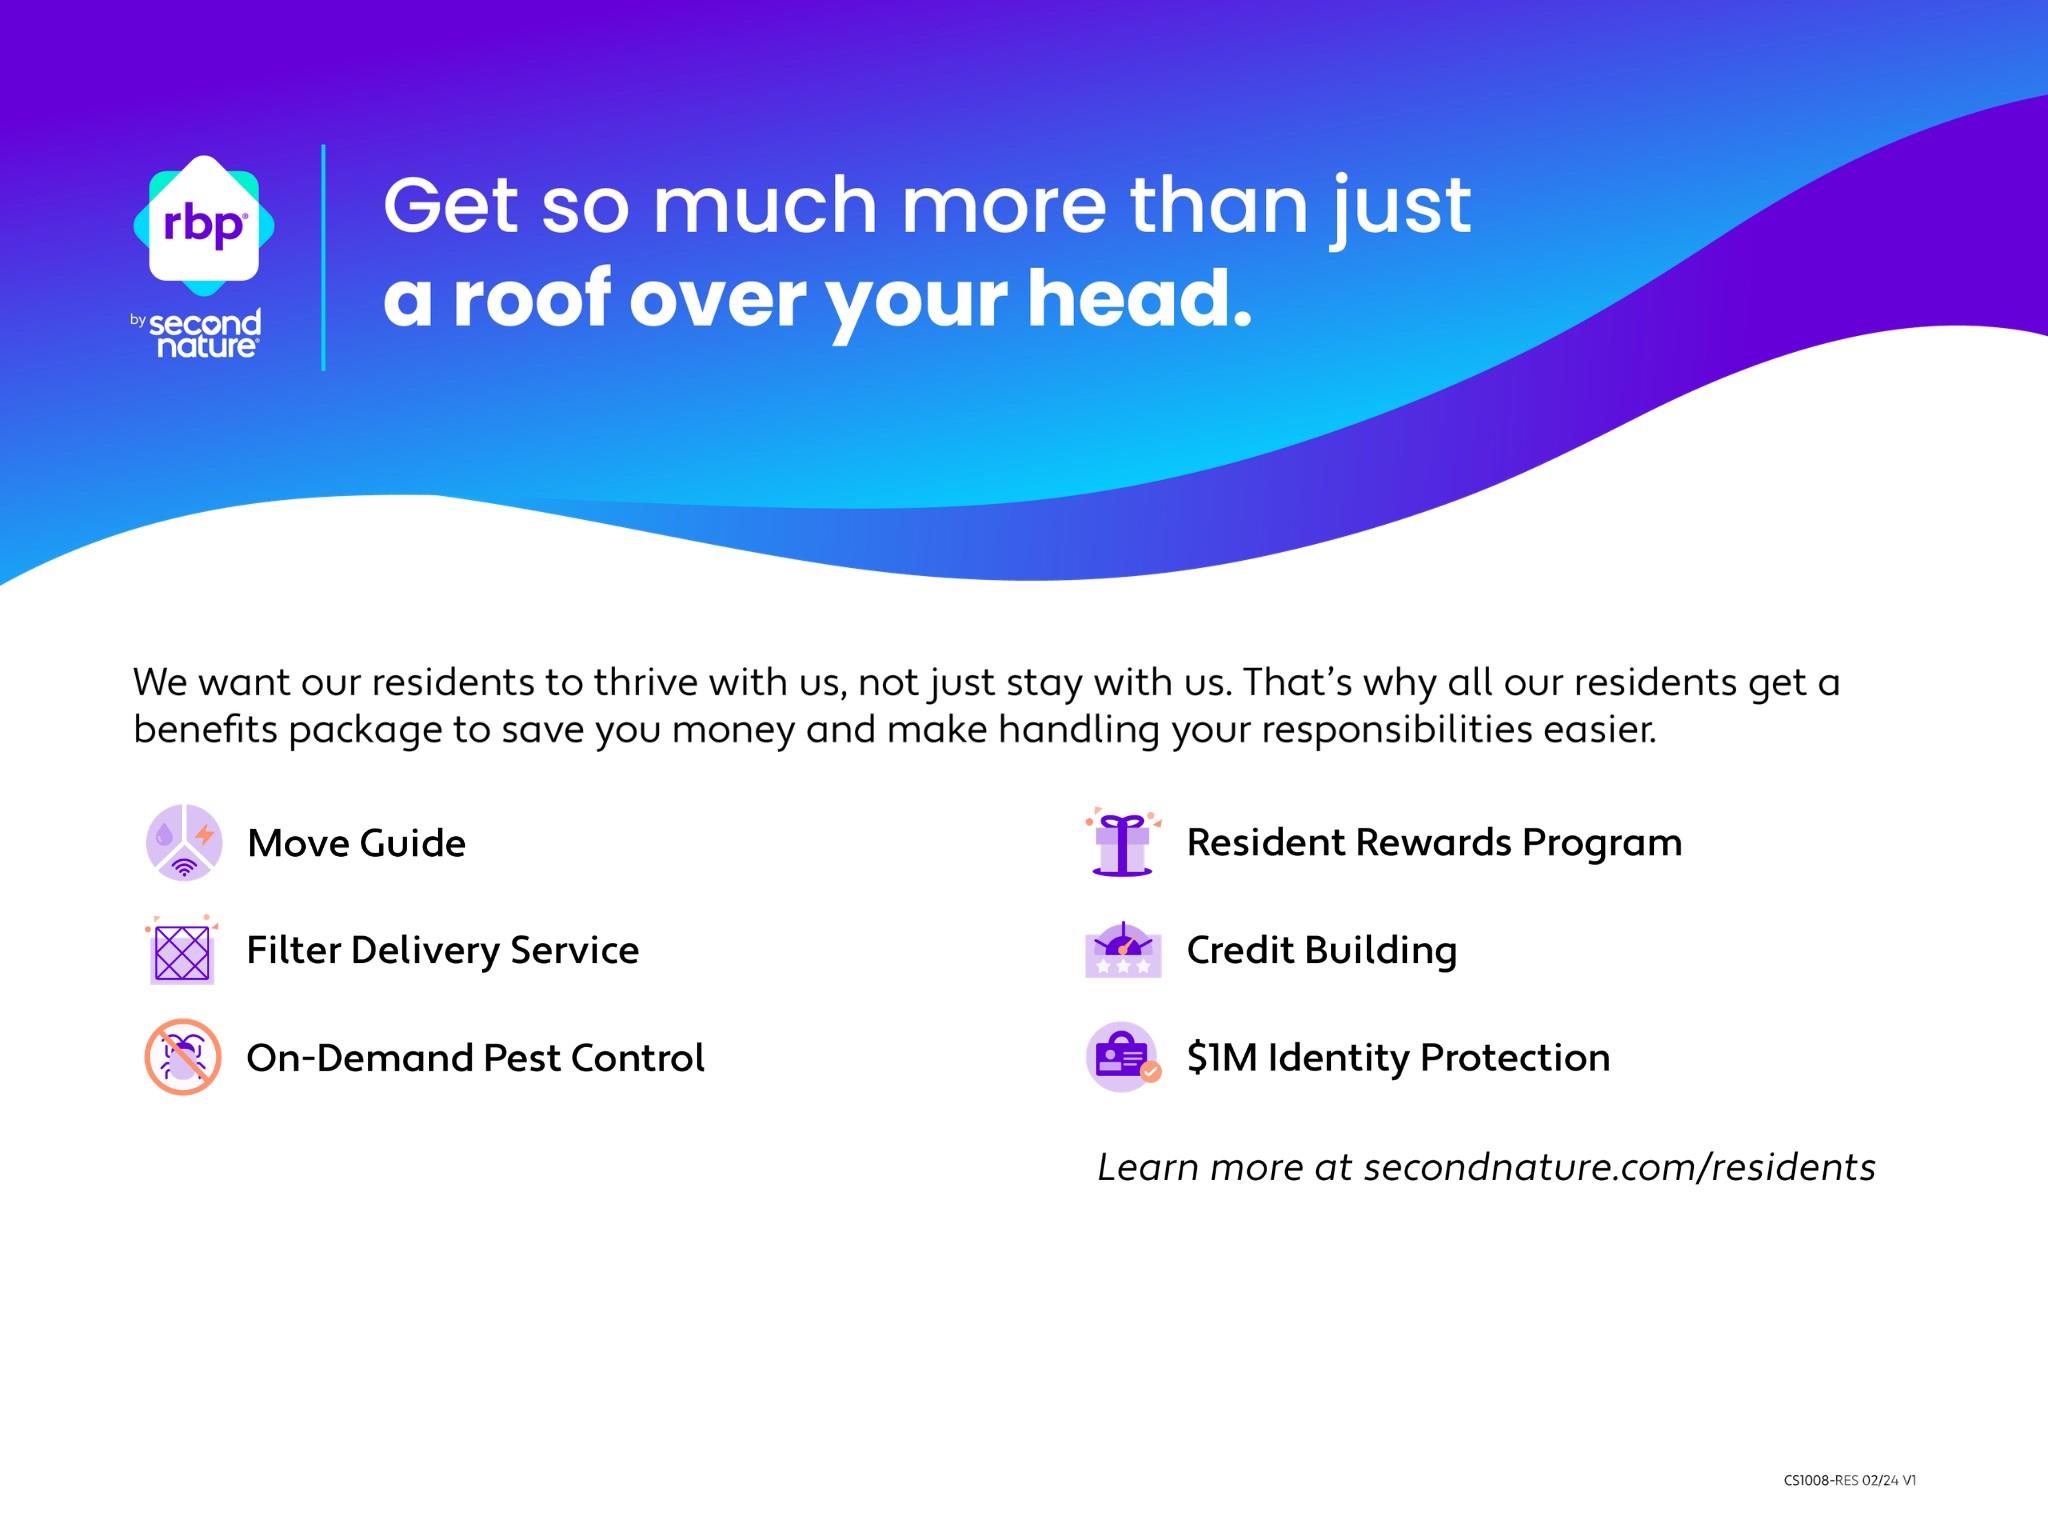
At First Properties of the Carolinas, Inc, we strive to provide an experience that is cost-effective and convenient. That's why we provide a Resident Benefits Package (RBP) to address common headaches for our residents and provide must-have services for our renters. Our program handles pest control, air filter delivery, utility setup assistance, credit building, and more at a rate of $30.00 month, automatically added to every eligible property with the ability to opt-out. Total Monthly Payment $1700 + $30 RBP Optional: $1730

Share Property

Location

1316 Dan Drive, Rock Hill, SC 29732

Status

For Lease
Jennifer Henderson

Jennifer Henderson

TITLE

NC / SC REALTOR® Sales, International Relocation Property Management Maintenance

Michelle Human

Michelle Human

TITLE

Broker NC / SC REALTOR® Property Manager

Property Amenities

Interior
Laundry room Electric Dryer Hookup, Laundry Room, Main Level, Washer Hookup
Appliances Dishwasher, Disposal, Electric Oven, Electric Range, Gas Water Heater, Microwave, Plumbed For Ice Maker, Refrigerator, Washer/Dryer
Flooring Carpet, Vinyl
Total Bedrooms: 3
Full Bathrooms: 2
Other Interior Features Cable Prewire, Open Floorplan, Pantry
Area & Lot
Lot Area 1,742.4 Sq.Ft.
Living area 1,150 Sq.Ft.
MLS® ID 4428735
Year Built 2002
High School Northwestern
Middle School Dutchman Creek
Elementary School India Hook
Architecture Styles Transitional
Type Townhouse
Status For Lease
Exterior
Stories 2
Air conditioning Ceiling Fan(s), Central Air, Heat Pump
Heat type Central, Natural Gas
Water Source City
Security Features Carbon Monoxide Detector(s), Security System
Sewer Public Sewer
Parking Parking Space(s)
Lot Features End Unit
Finance
Lease Price $1,700/mo
Lease Term 12 Months

Work With Us

We pride ourselves in providing personalized solutions that bring our clients closer to their dream properties and enhance their long-term wealth.