612 Grays Creek Lane
VIEW PHOTOS
Courtesy of First Properties, Jennifer Henderson Listing Contact: [email protected] 
$360,000

612 Grays Creek Lane

3 Beds 3 Baths 1,790 Sq.Ft. 0.31 Acres

Description

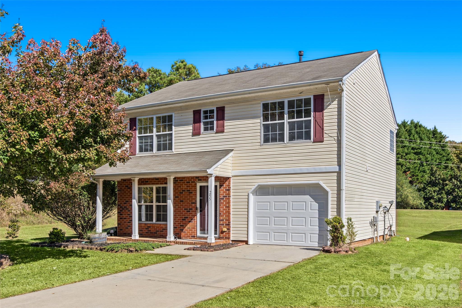
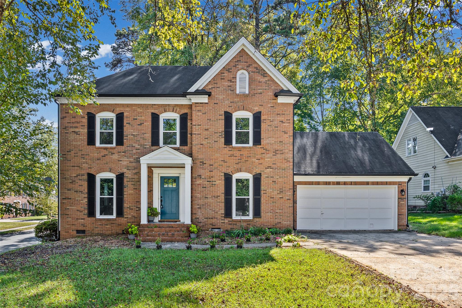
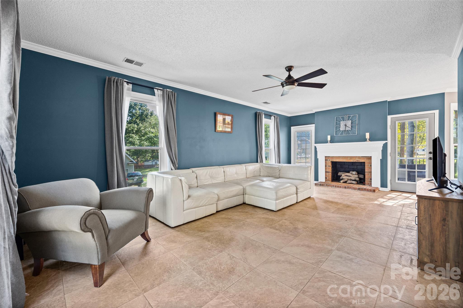
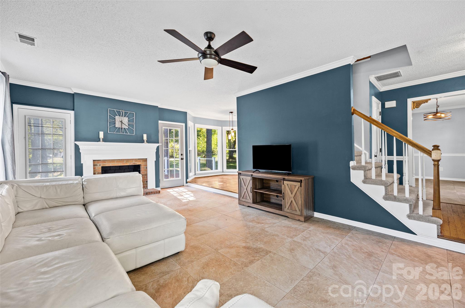
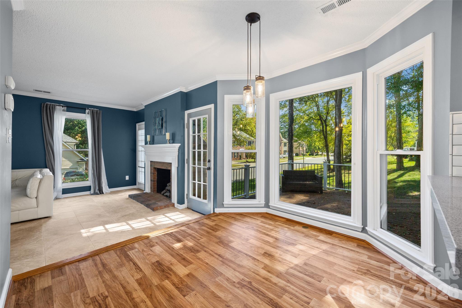
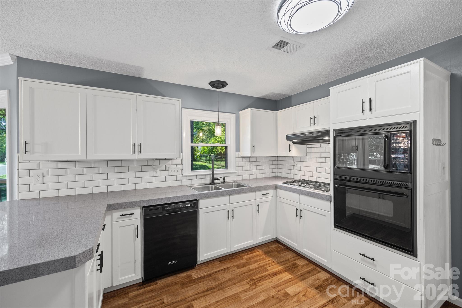
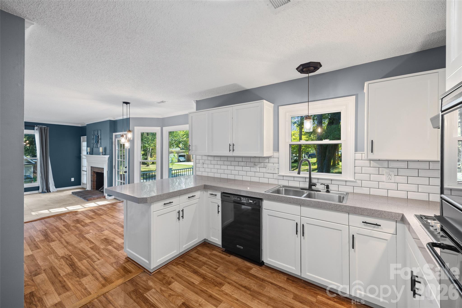
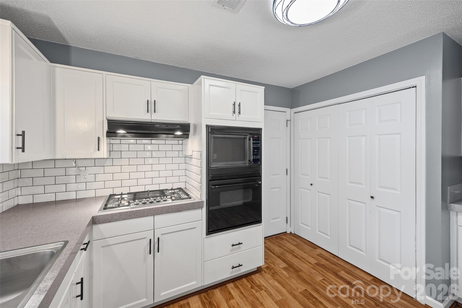
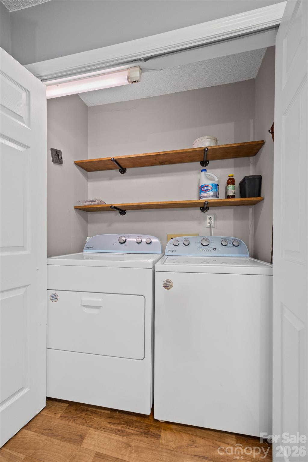
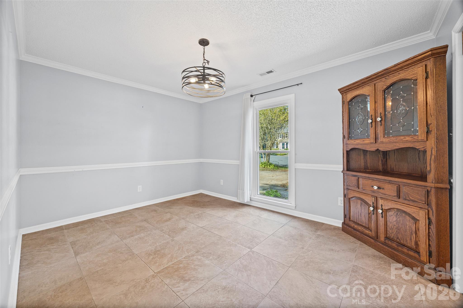
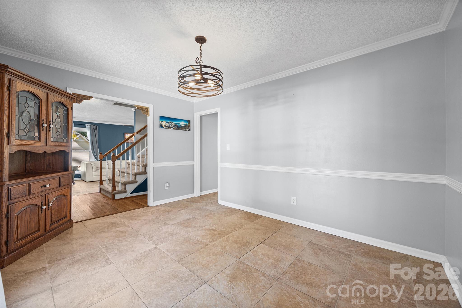
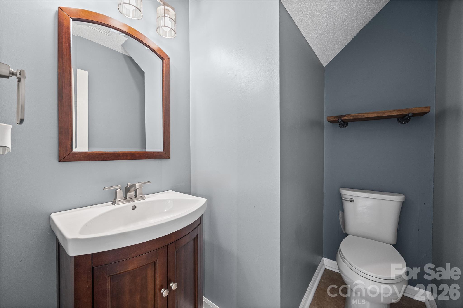
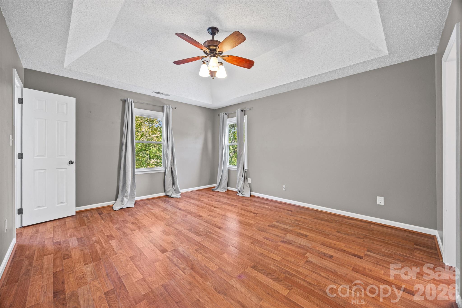
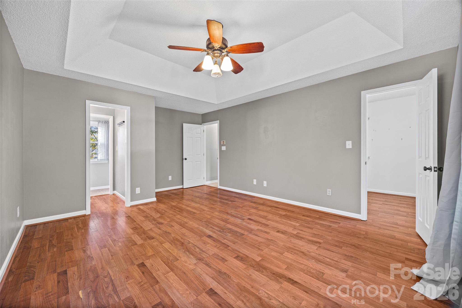
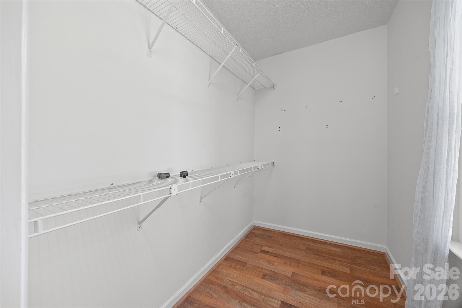
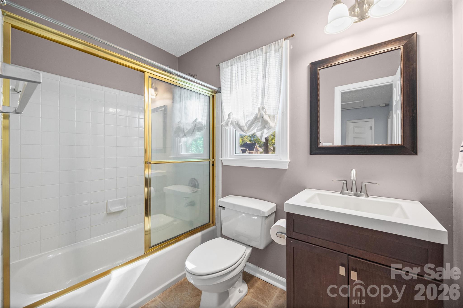
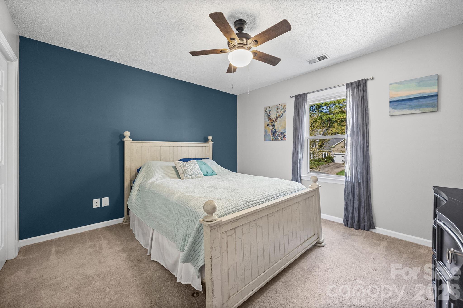
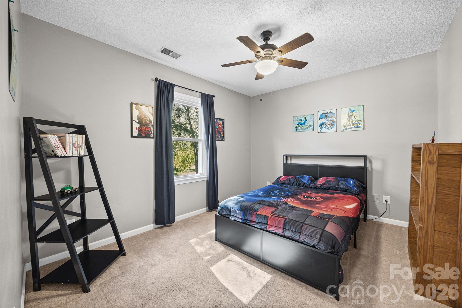
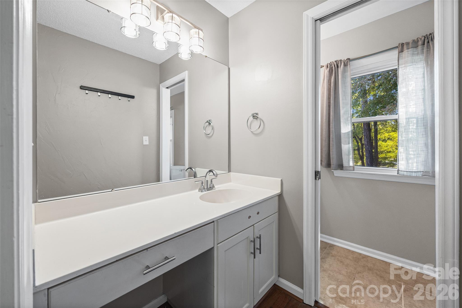
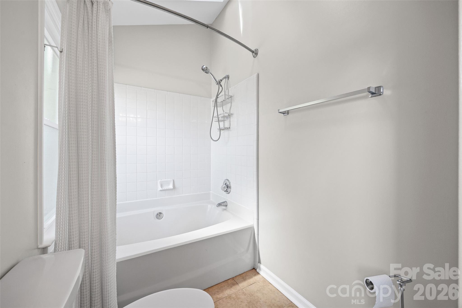
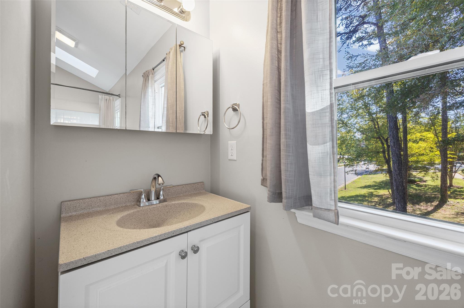
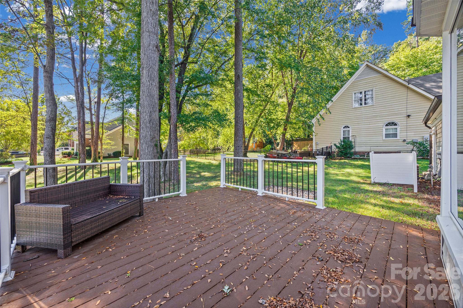
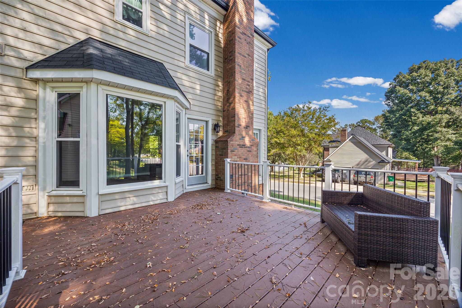
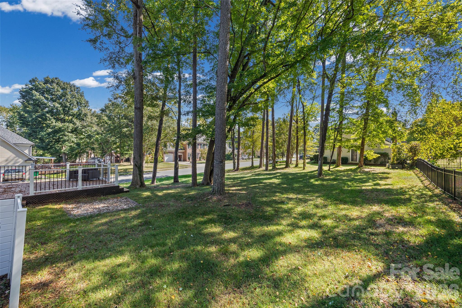
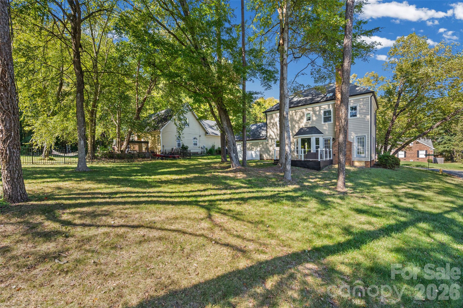
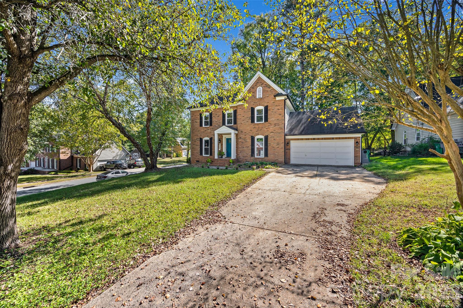
Welcome home to this inviting 3-bedroom, 2.5-bath home offering 1,790 sq ft of comfortable living space in a great neighborhood on .31 acres! The main level features a sunken living room with a cozy gas log fireplace, a beautifully updated kitchen with quartz countertops, tiled backsplash, gas cooktop, and wall oven, plus a breakfast nook and formal dining room that could also serve as a home office or media room. All three bedrooms are upstairs, including a spacious primary suite with a walk-in closet and private bath. Enjoy the convenience of main-level laundry and a half bath downstairs. Out back, unwind on the beautiful deck overlooking the backyard, perfect for morning coffee, weekend gatherings, or relaxing evenings outdoors. With its welcoming setting and convenient proximity to the U.S. National Whitewater Center, this home offers a wonderful blend of comfort, charm, and outdoor adventure.

Share Property

Location

612 Grays Creek Lane, Charlotte, NC 28214

Status

For Sale
Jennifer Henderson

Jennifer Henderson

TITLE

NC / SC REALTOR® Sales, International Relocation Property Management Maintenance

Property Amenities

Interior
Laundry room Electric Dryer Hookup, In Kitchen, Laundry Closet, Main Level, Washer Hookup
Fireplace Gas Log, Living Room
Appliances Dishwasher, Disposal, Electric Oven, Exhaust Hood, Gas Cooktop, Microwave, Plumbed For Ice Maker, Refrigerator, Wall Oven, Washer/Dryer
Flooring Carpet, Tile, Wood
Total Bedrooms: 3
Half Bathrooms: 1
Full Bathrooms: 2
Other Interior Features Attic Stairs Pulldown, Garden Tub
Area & Lot
Lot Area 0.31 Acres
Living area 1,790 Sq.Ft.
MLS® ID 4439414
Year Built 1993
High School West Mecklenburg
Middle School Coulwood STEM Academy
Elementary School River Oaks Academy
Type Residential
Status For Sale
Exterior
Stories 2
Air conditioning Ceiling Fan(s), Central Air
Heat type Forced Air, Natural Gas
Water Source City
Garage Space 2.0
Security Features Carbon Monoxide Detector(s), Smoke Detector(s)
Sewer Public Sewer
Parking Driveway, Attached Garage, Garage Door Opener, Garage Faces Front
Finance
Sales Price $360,000
HOA Fees $70 yearly

Mortgage Calculator

Estimate your monthly mortgage payment, including the principal and interest, property taxes, and HOA. Adjust the values to generate a more accurate rate.
All estimates are provided for informational purposes only. Actual amounts may vary.
$0,000 Your Payment 20 15 65
$0,000 Your Payment

Charlotte

Work With Us

We pride ourselves in providing personalized solutions that bring our clients closer to their dream properties and enhance their long-term wealth.