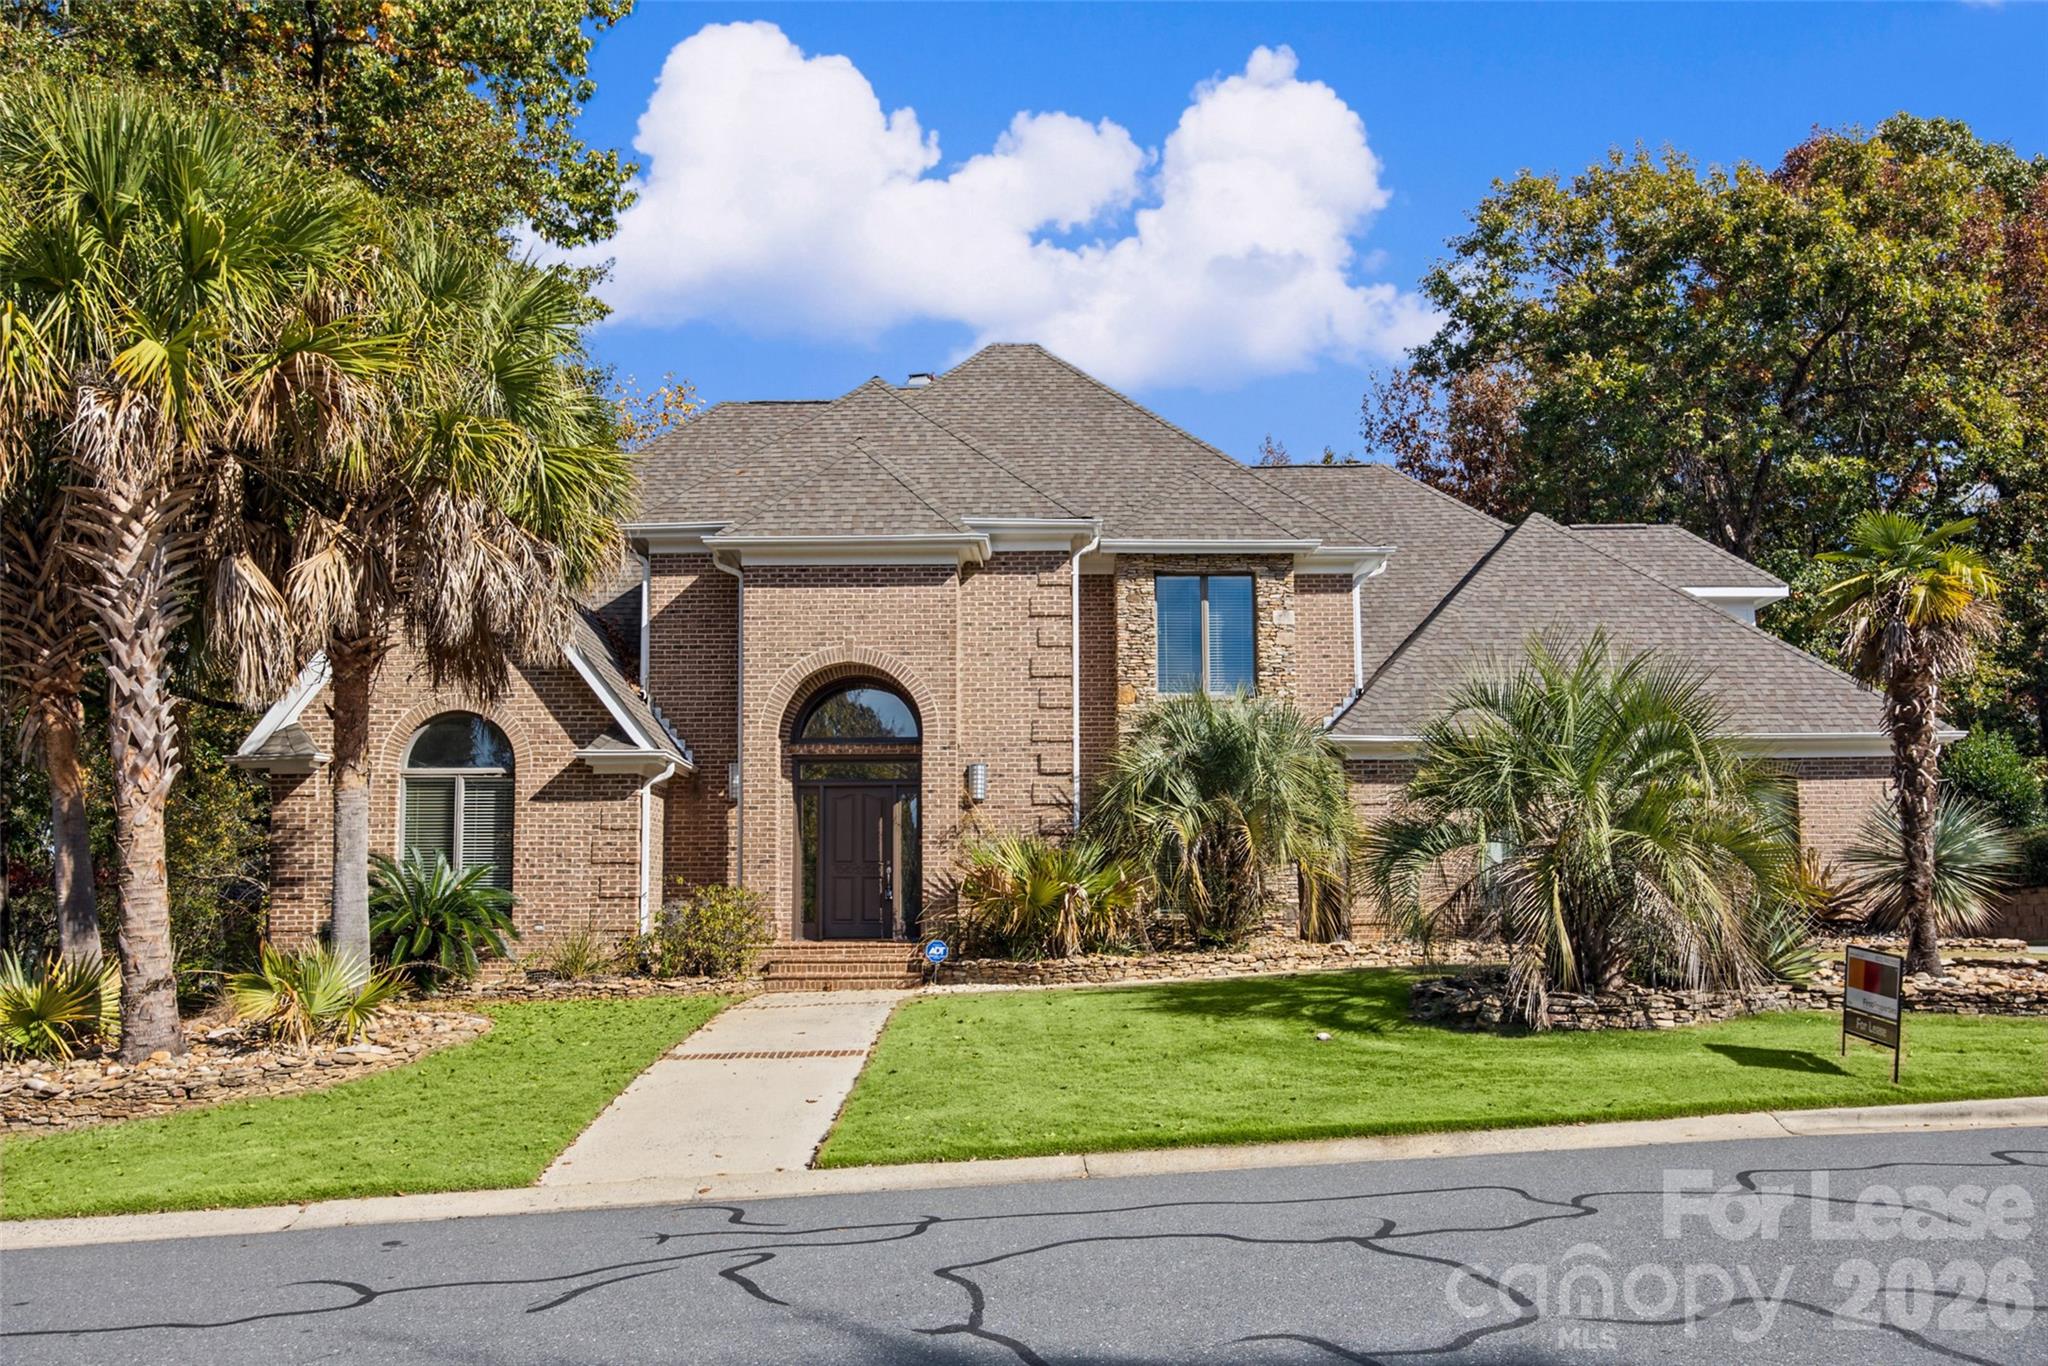
15708 Eagleview Drive
VIEW PHOTOS
Courtesy of First Properties, Jennifer Henderson Listing Contact: [email protected] 
$4,000/mo

15708 Eagleview Drive

4 Beds 4 Baths 4,000 Sq.Ft. 0.38 Acres

Description

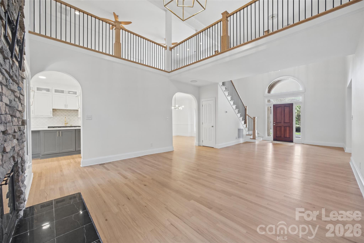
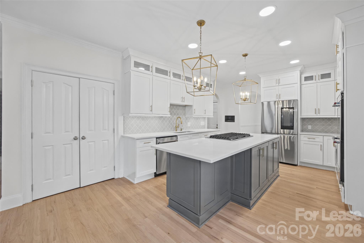
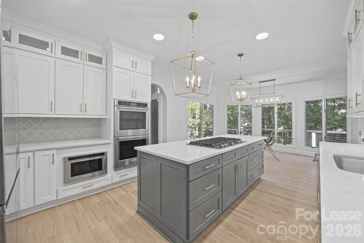
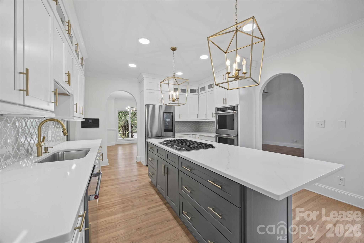
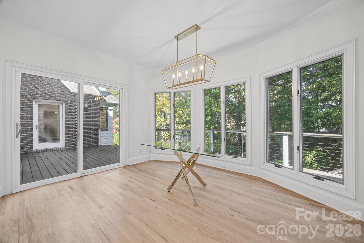
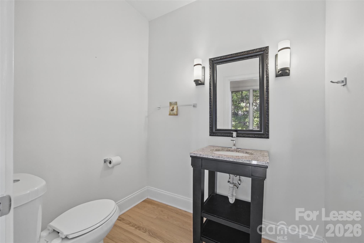
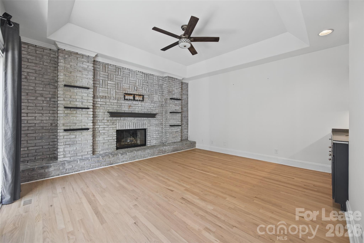
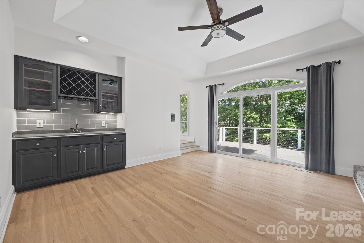
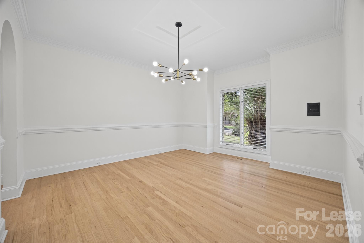
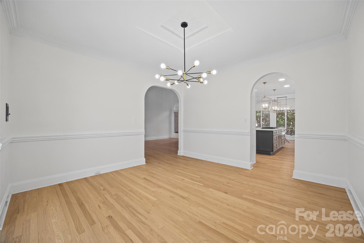
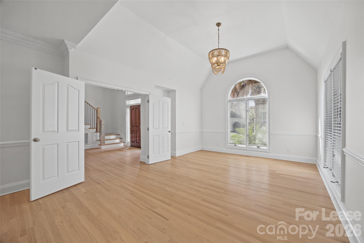
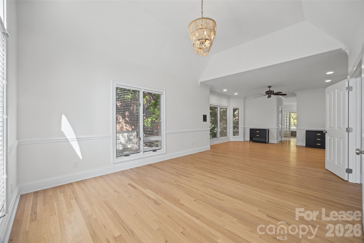
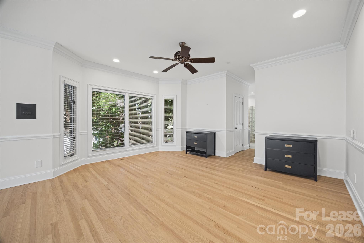
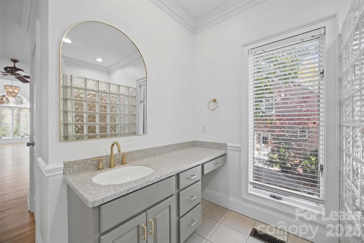
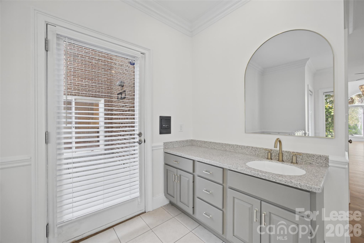
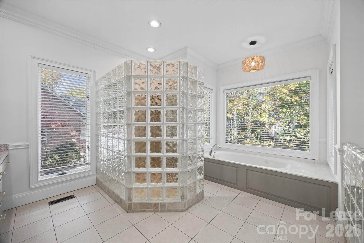
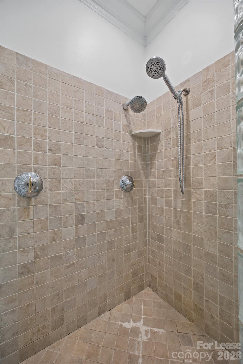
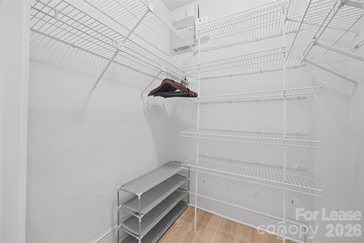
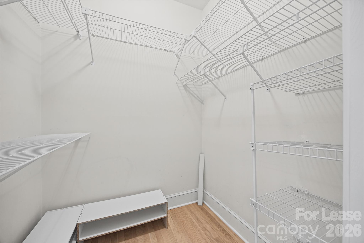
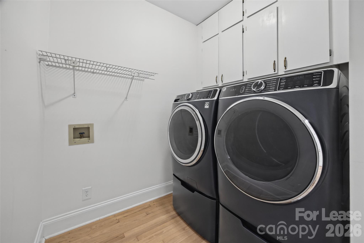
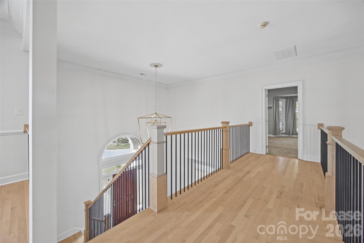
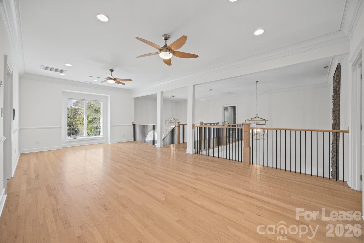
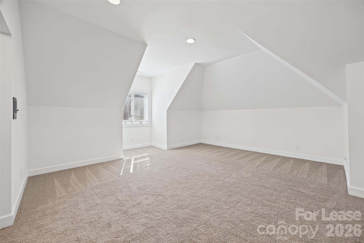
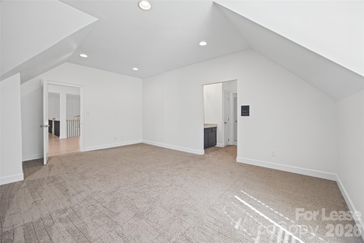
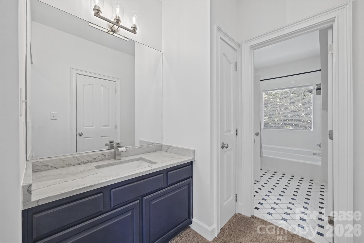
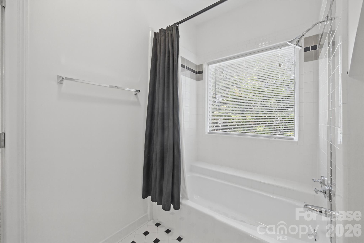
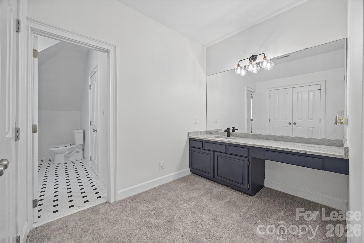
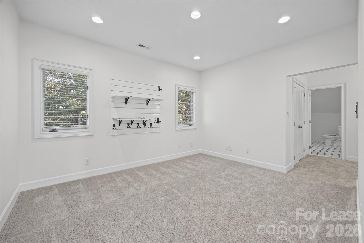
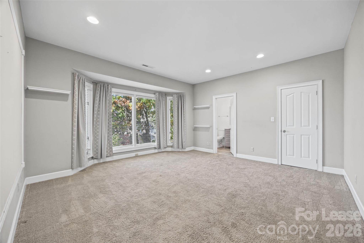
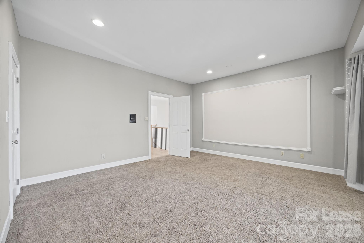
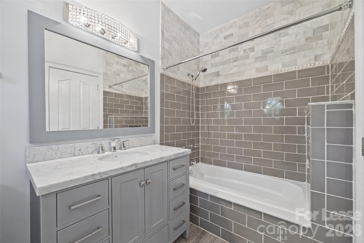
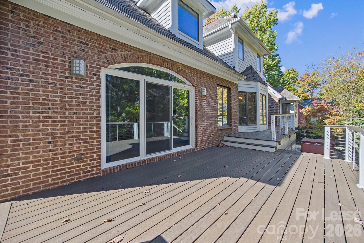
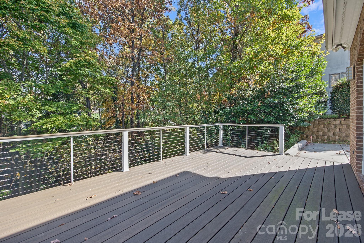
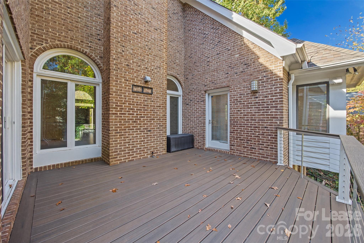
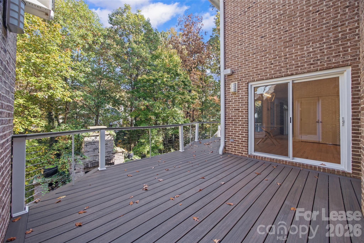
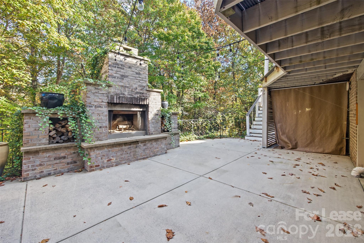
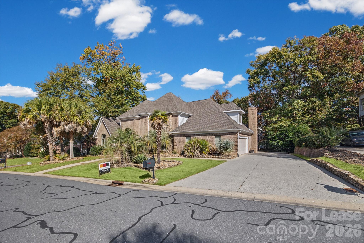
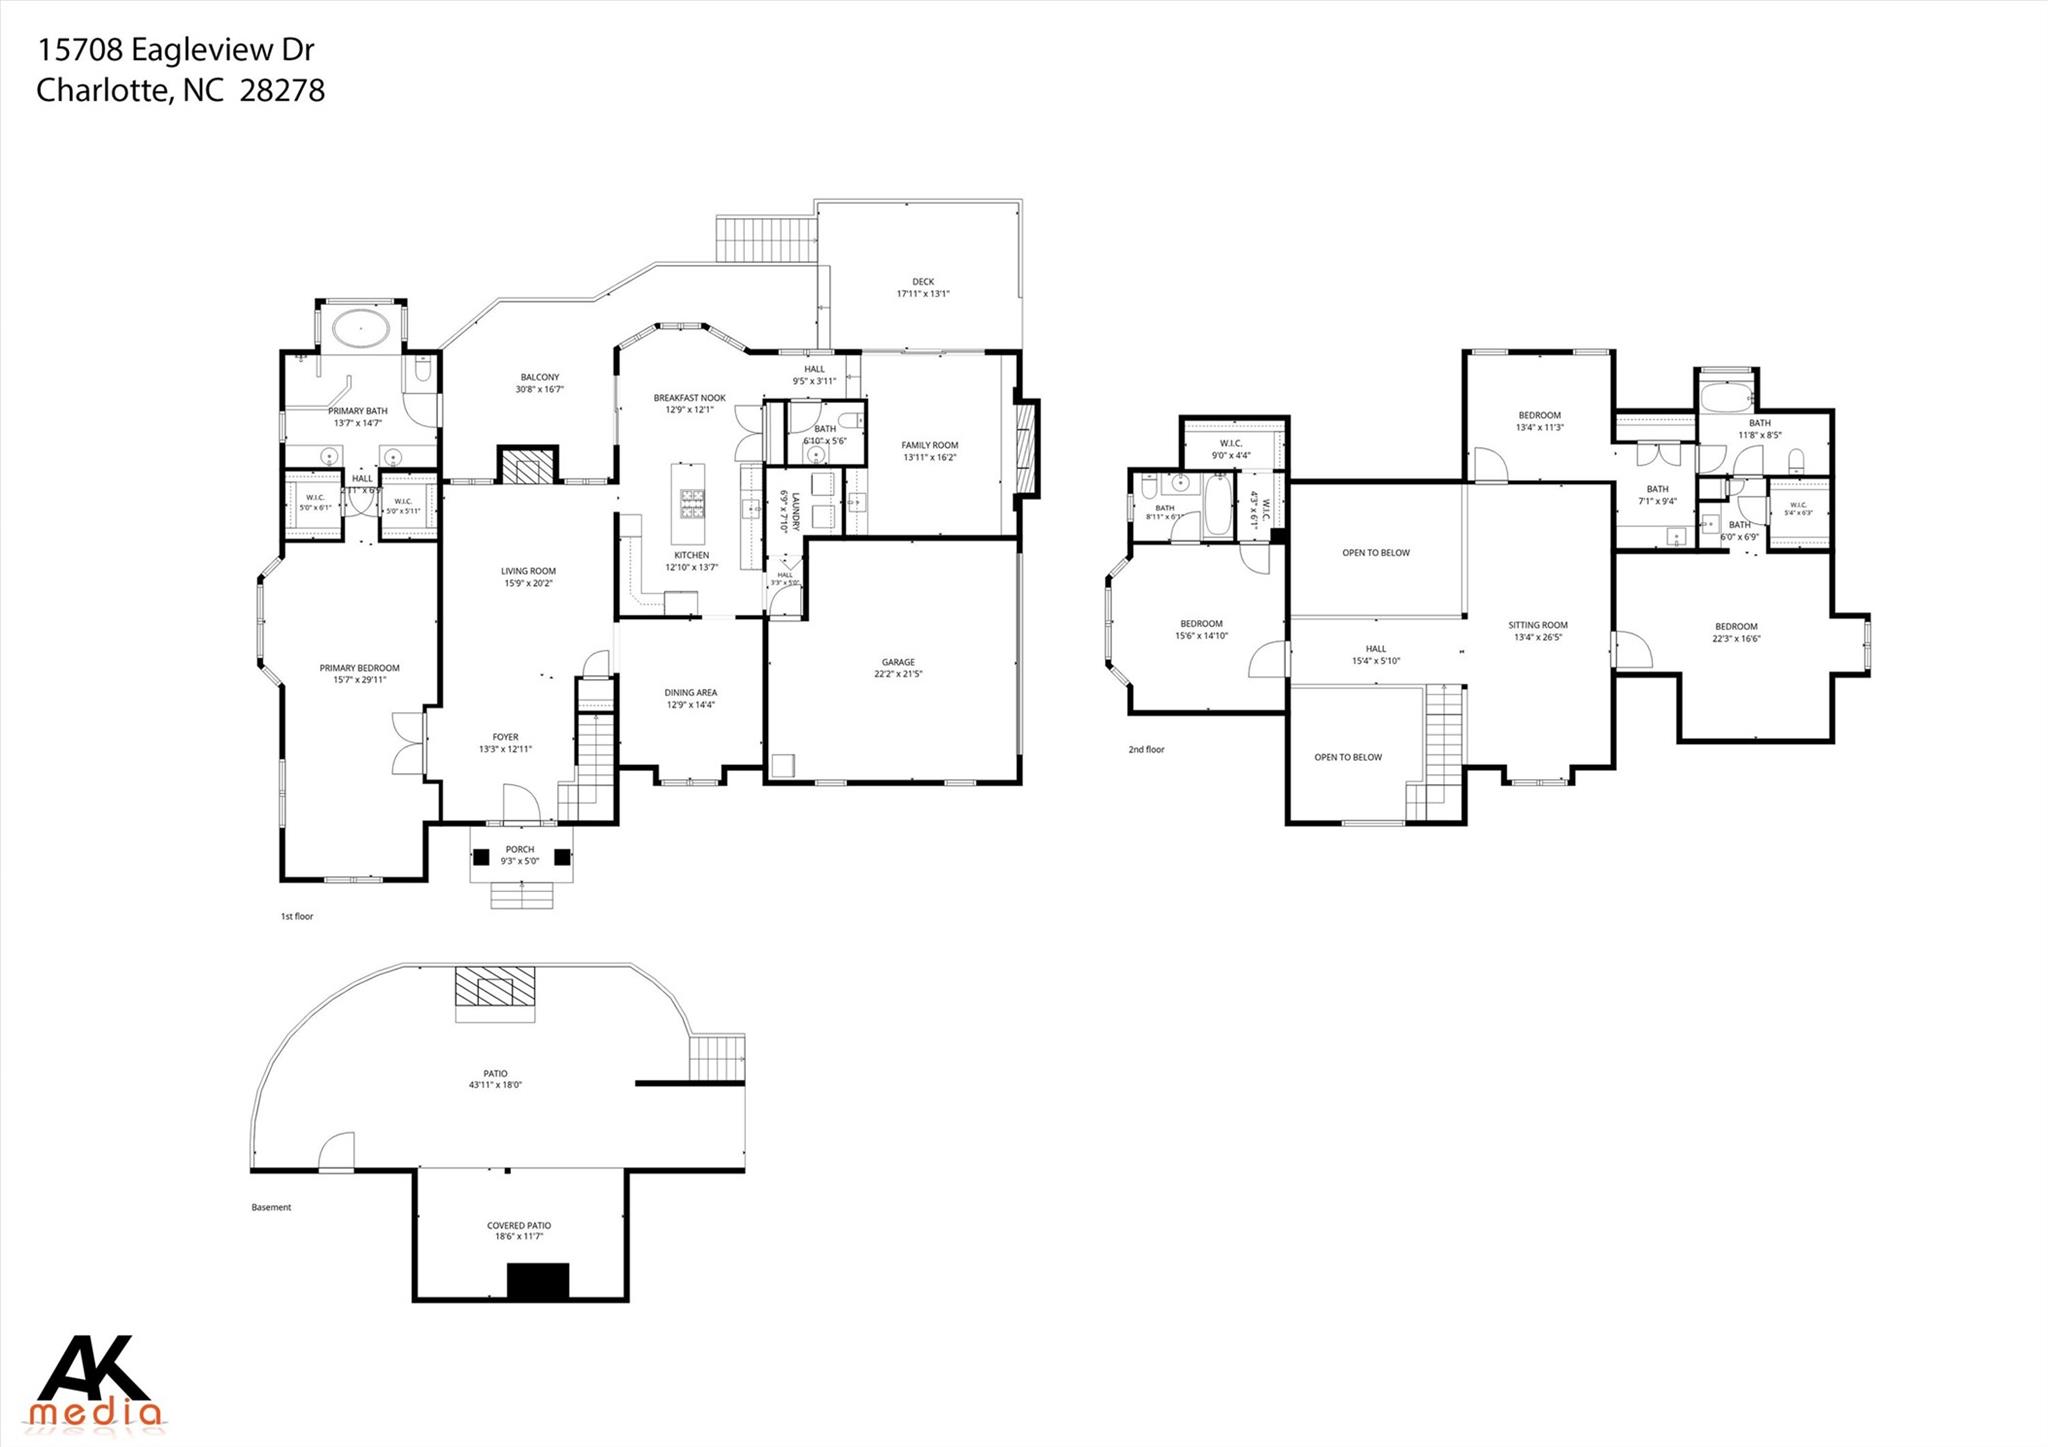
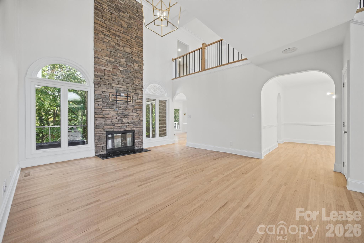
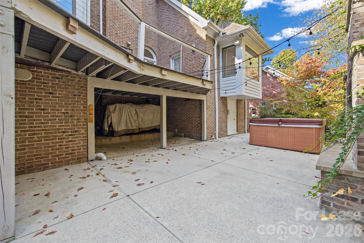
Gorgeous 4-Bed, 3.5-bath home in Riverpointe of South Charlotte with primary suite on the main! This home has it all! White Oak flooring, Trex Decking, Den and Great room, updated kitchen, fenced backyard, large outdoor fireplace on patio. Walk in to a large open foyer that flows to the 2-story great room with a stone gas log fireplace. The expansive primary suite is on the main level on the left side of the home with a large sitting room and ensuite bath. The bath features a walk-in clear block shower, separate Garden tub, WIC, and two vanities with sinks. The dining room is on the right side as you walk in and leads to the large updated kitchen. The kitchen features quartz countertops, a large island with a gas cooktop, double wall ovens, a pantry, a tiled backsplash, and an eat-in breakfast nook. The breakfast nook and great room open onto a nice deck overlooking the lower patio and backyard. There is a fantastic Den/Office/Study on the main level as well, with a gas log fireplace and a large built-in wet bar with sliders to access the deck. The laundry room is also on this level off the kitchen. The upper level boasts a beautiful catwalk and spacious loft. One secondary bedroom has a WIC and an ensuite full bath. The other two bedrooms on this level share a jack-and-jill bath. Each has a vanity and sink but shares a shower/tub combo and toilet. The back patio area is great with the large outdoor fireplace, large patio, and hot tub. Perfect for relaxing, BBQing, or entertaining. Pets Conditional. **No Cats**.

At First Properties of the Carolinas, Inc., we strive to provide an experience that is cost-effective and convenient. That's why we provide a Resident Benefits Package (RBP) to address common headaches for our residents and provide must-have services for our renters. Our program handles pest control, air filter delivery, utility setup assistance, credit building, and more at a rate of $30.00 per month, automatically added to every eligible property with the ability to opt out.

High-speed internet of up to 1 Gig at an exclusive group rate of $60.00 is available at this home, and includes 24/7 premium support and setup to help get you connected at move-in. Total Monthly Payment $4000 + $30 RBP Optional + $60 Internet: $4090
Share Property

Location

15708 Eagleview Drive, Charlotte, NC 28278

Status

For Lease
Jennifer Henderson

Jennifer Henderson

TITLE

NC / SC REALTOR® Sales, International Relocation Property Management Maintenance

Michelle Human

Michelle Human

TITLE

Broker NC / SC REALTOR® Property Manager

Property Amenities

Interior
Laundry room Electric Dryer Hookup, In Unit, Laundry Room, Main Level, Washer Hookup
Fireplace Gas Log, Great Room
Flooring Tile, Wood
Total Bedrooms: 4
Half Bathrooms: 1
Full Bathrooms: 3
Other Interior Features Built-in Features, Entrance Foyer, Walk-In Closet(s)
Area & Lot
Lot Area 0.38 Acres
Living area 4,000 Sq.Ft.
MLS® ID 4441978
Year Built 1989
High School Palisades
Middle School Southwest
Elementary School Palisades Park
Type Residential
Status For Lease
Exterior
Stories 2
Air conditioning Ceiling Fan(s), Central Air
Heat type Forced Air, Natural Gas
Water Source City
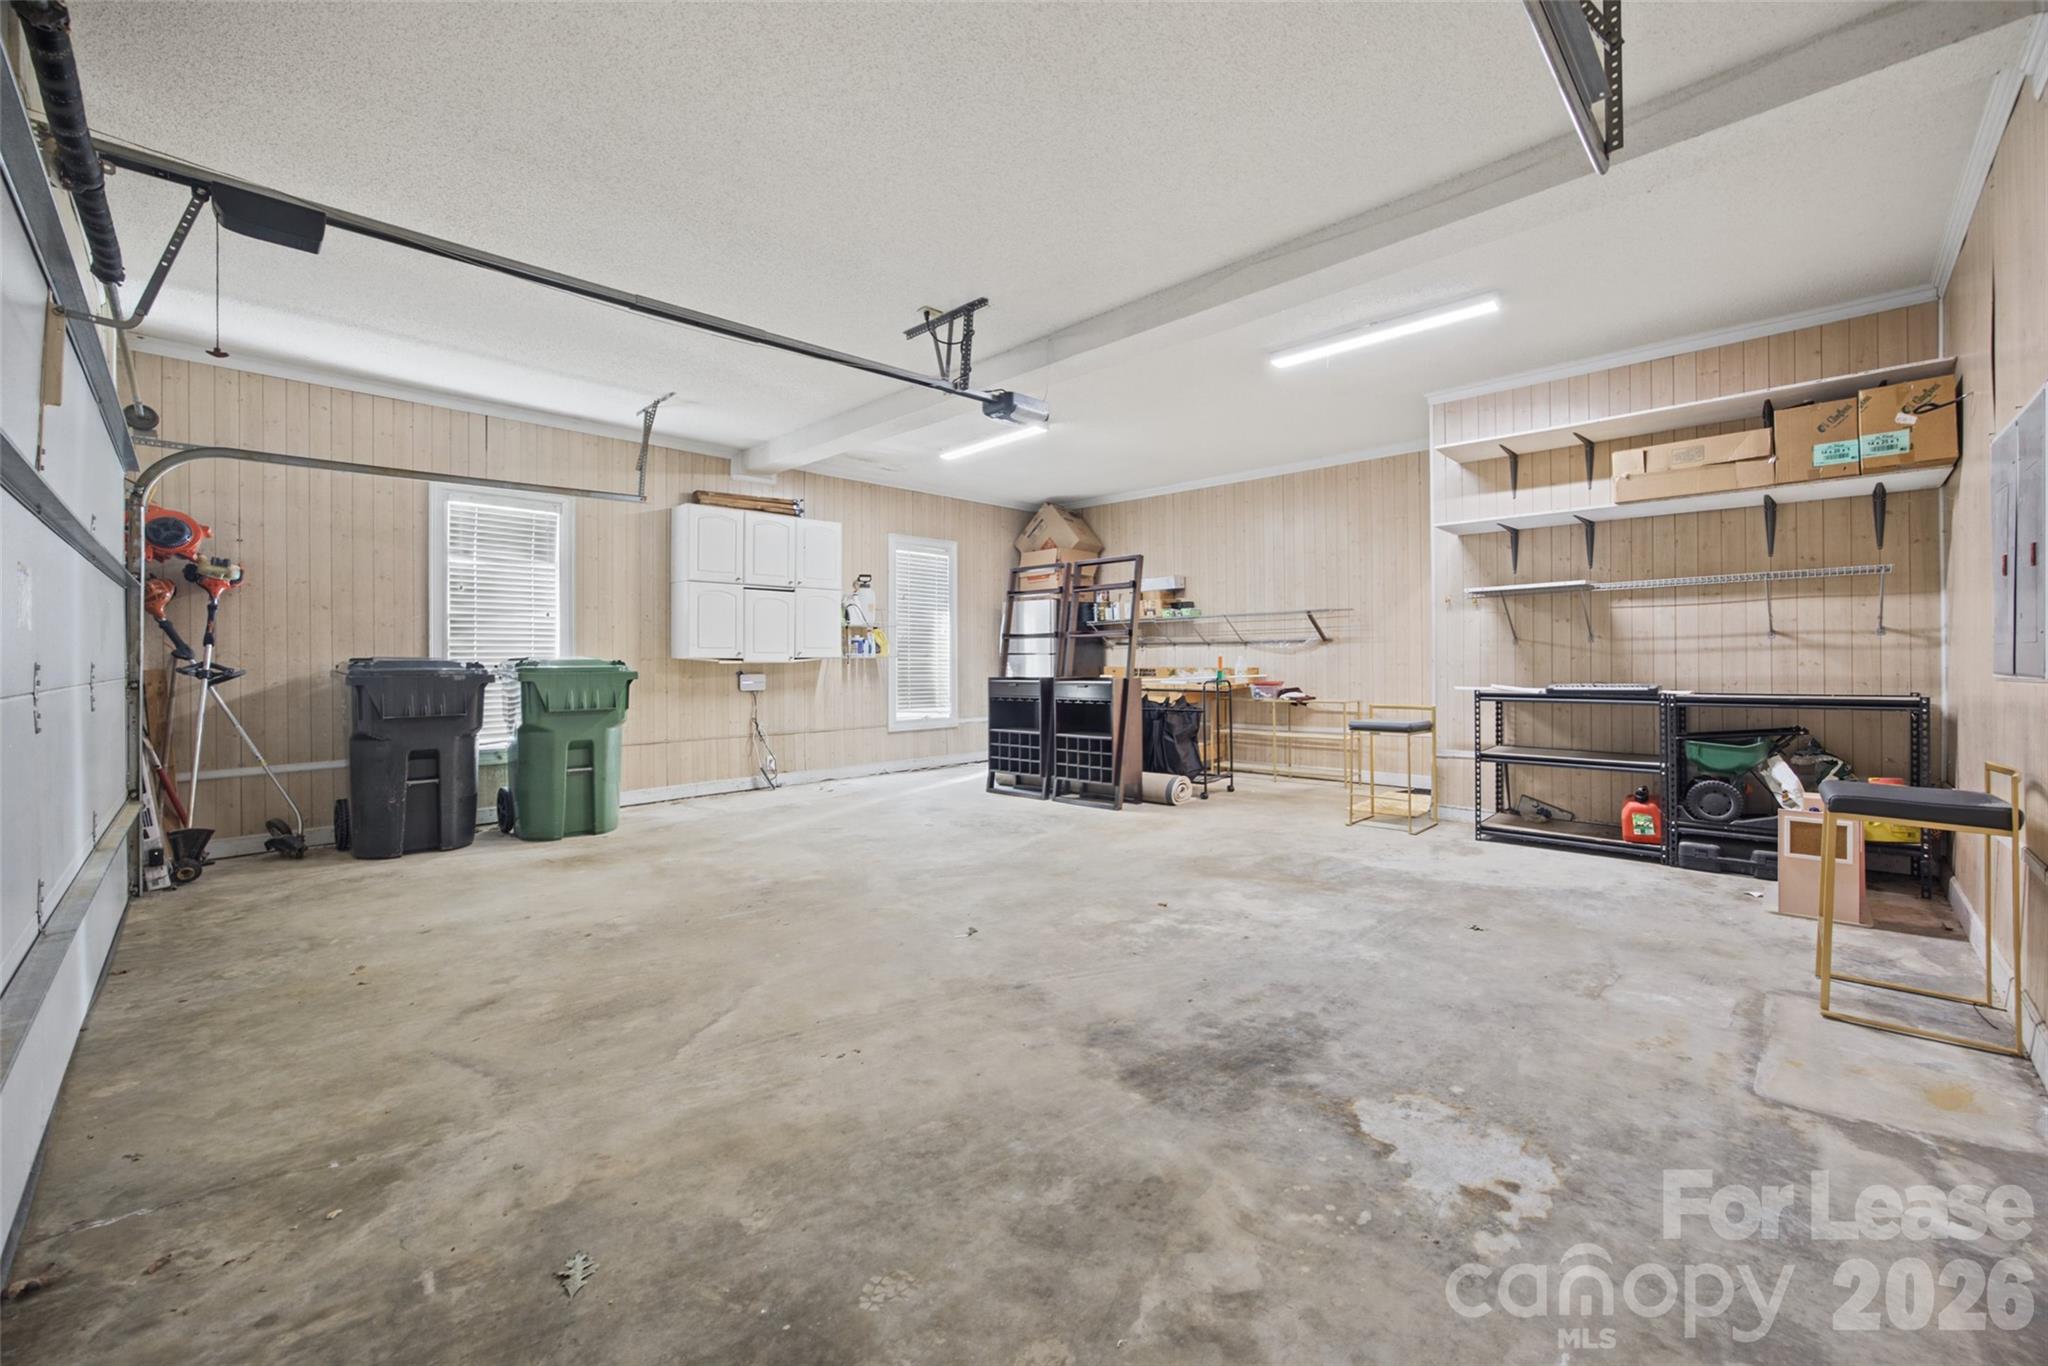
Garage Space 2.0
Sewer Public Sewer
Other Exterior Features Hot Tub
Parking Driveway, Attached Garage, Garage Door Opener, Garage Faces Side
Utilities Cable Available, Natural Gas
Finance
Lease Price $4,000/mo
Lease Term 12 Months

Work With Us

We pride ourselves in providing personalized solutions that bring our clients closer to their dream properties and enhance their long-term wealth.