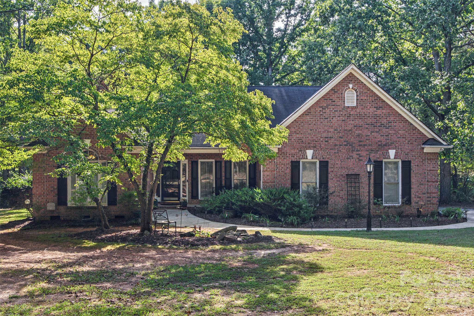
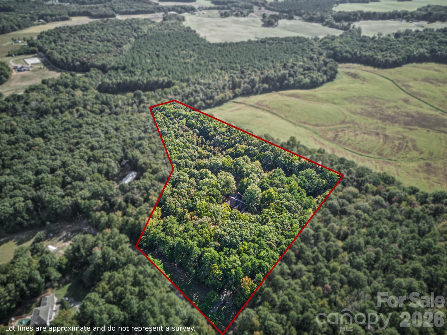

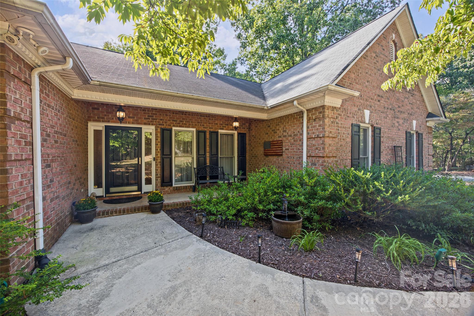
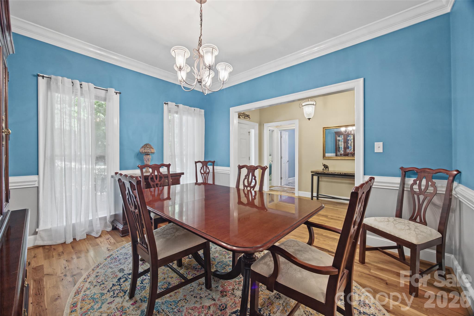
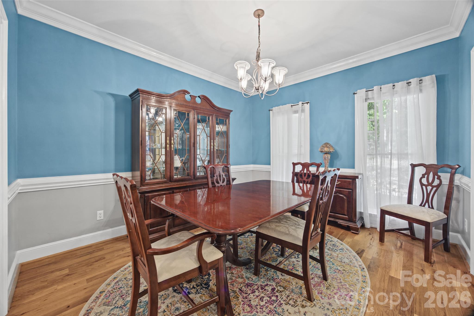
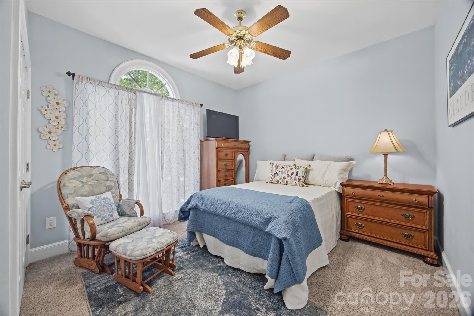
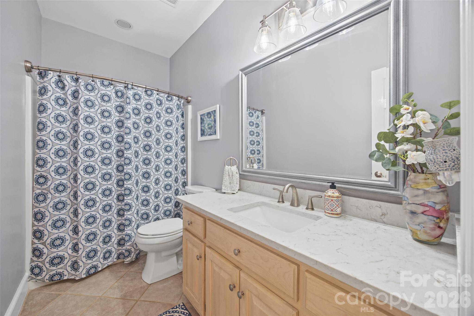
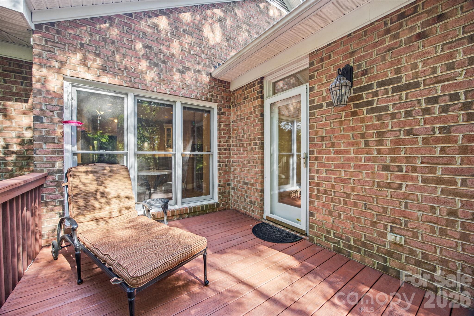
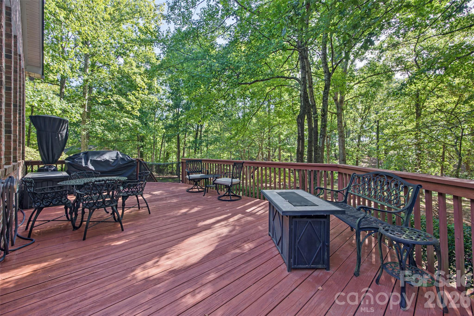
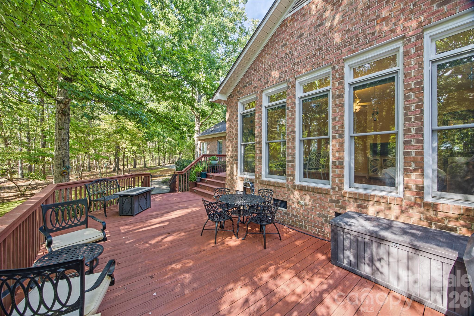
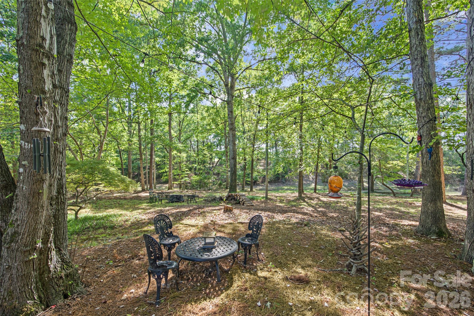
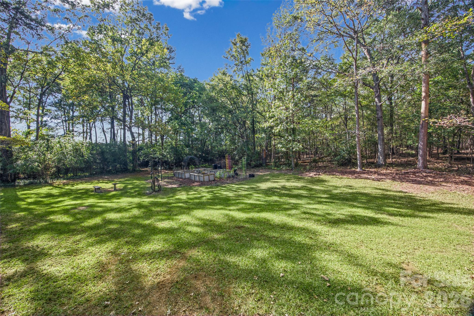
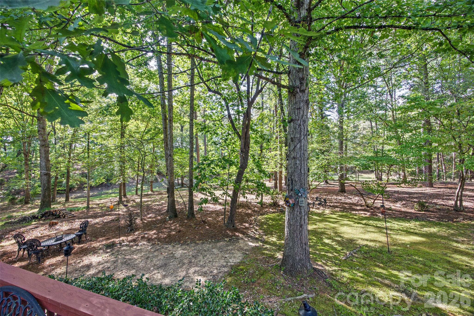
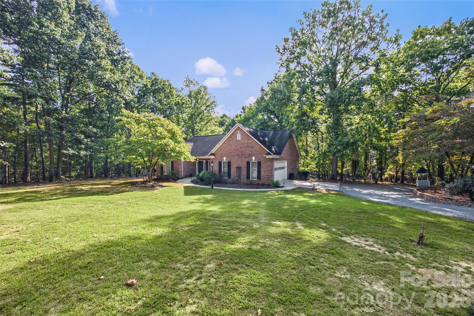
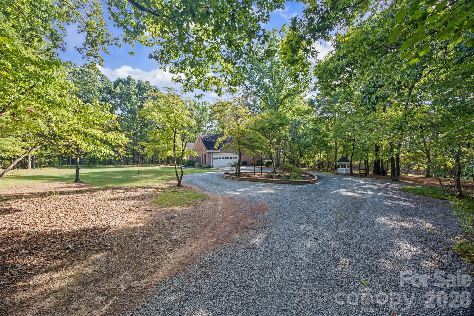
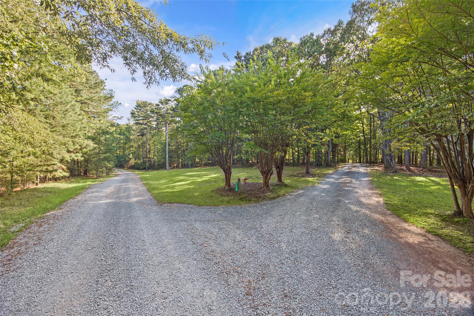
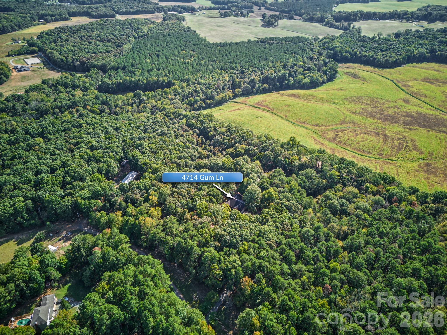
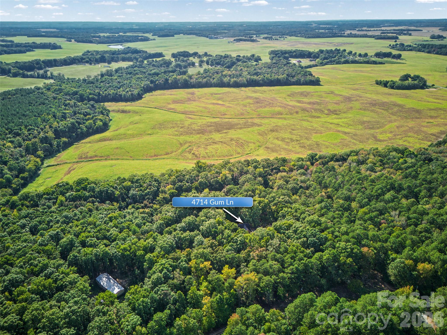
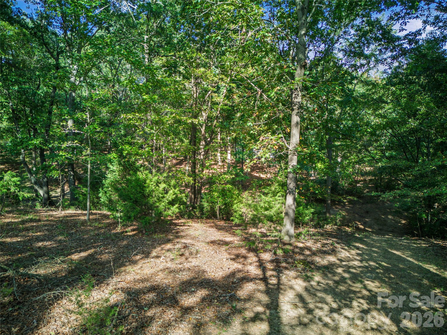
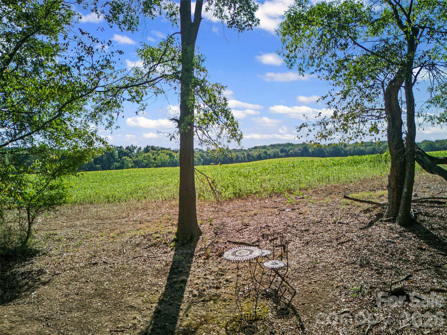
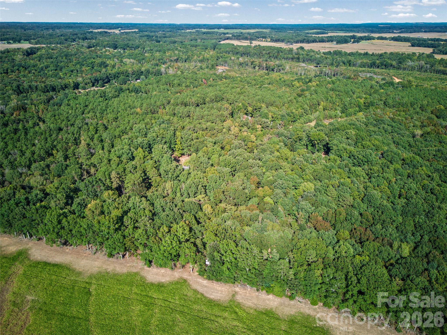
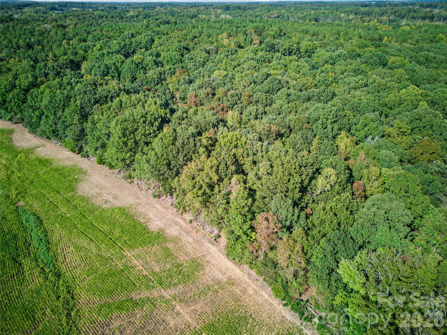
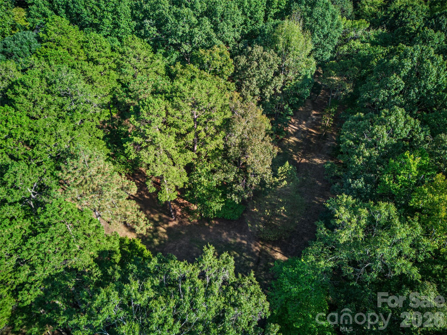
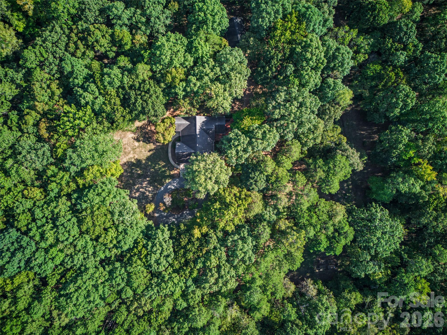

Your peaceful country retreat awaits! Tucked away on 10 beautiful acres, this custom-built brick ranch offers the privacy, tranquility and space you've been dreaming about. Imagine starting your mornings surrounded by nature, enjoying quiet evenings on the expansive wraparound deck, and finally having room to slow down and enjoy life.
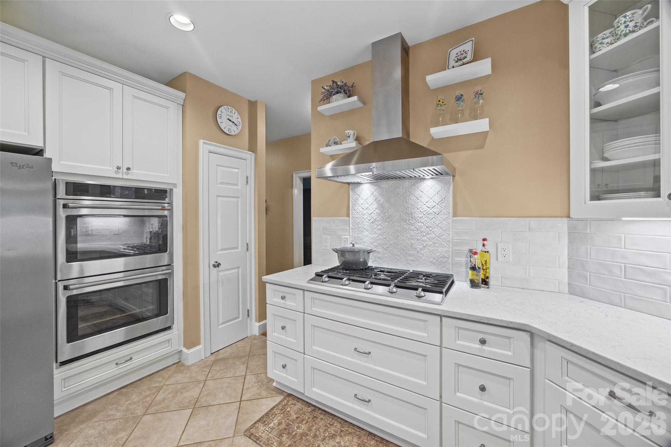
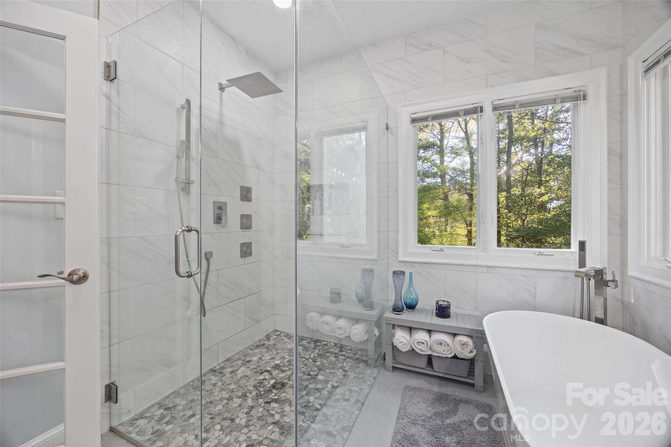
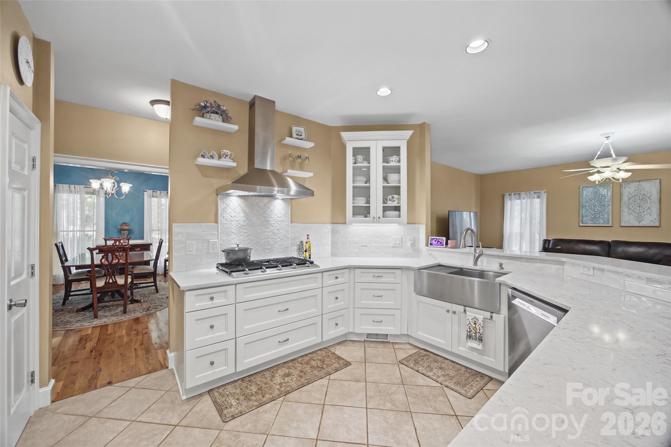
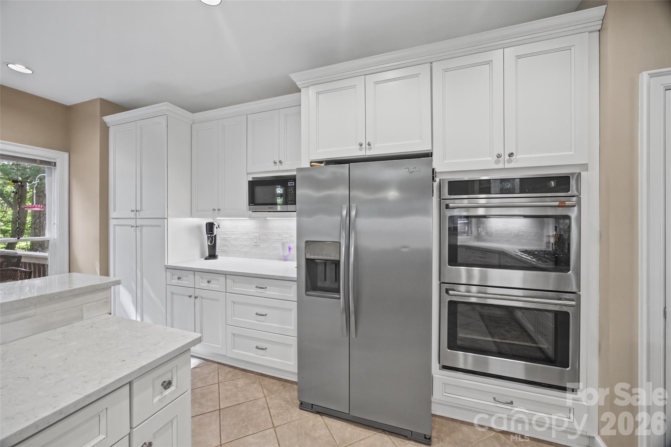
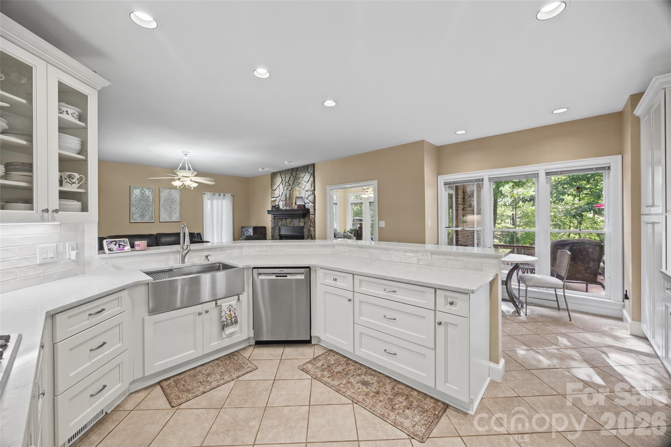
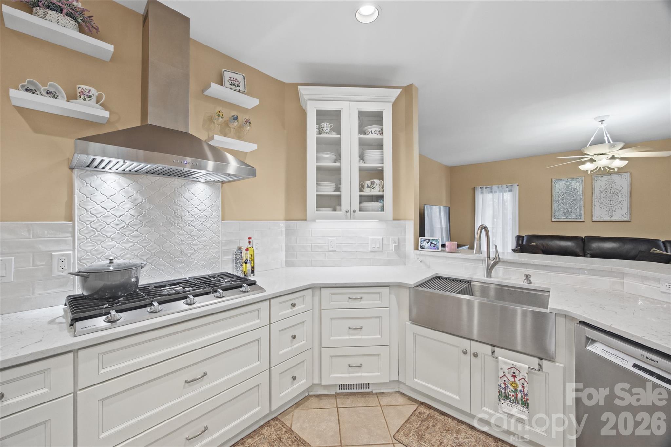
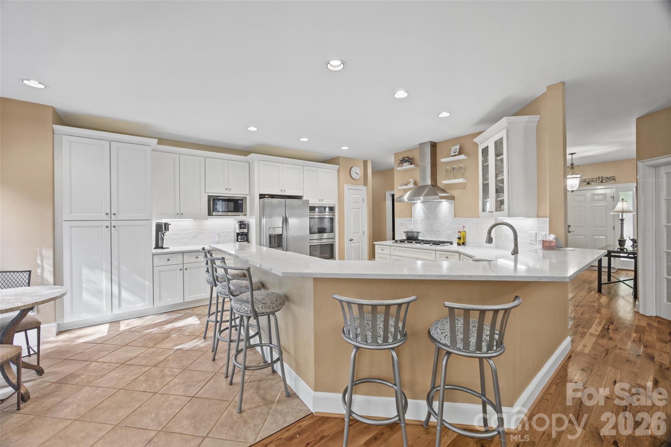
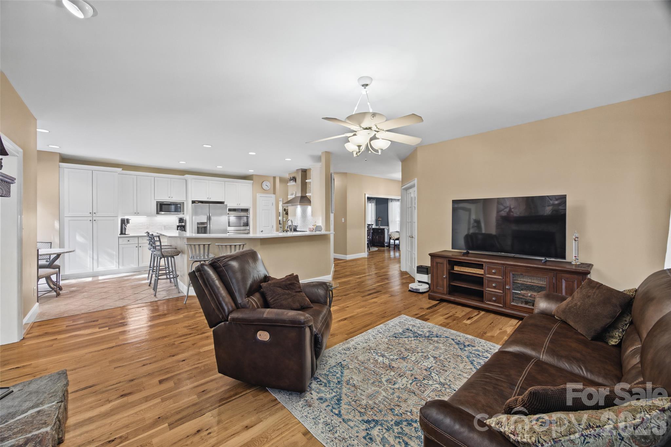
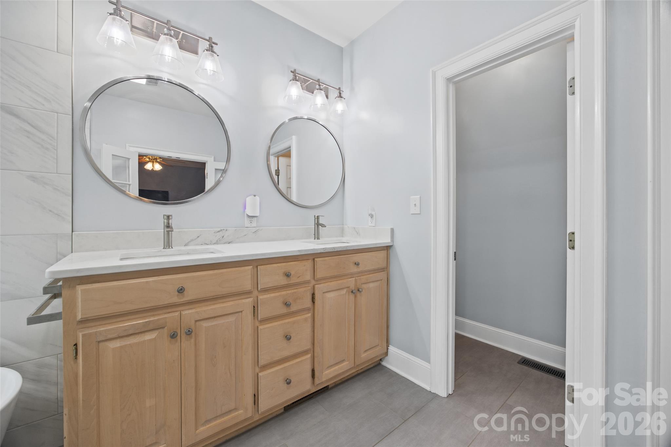
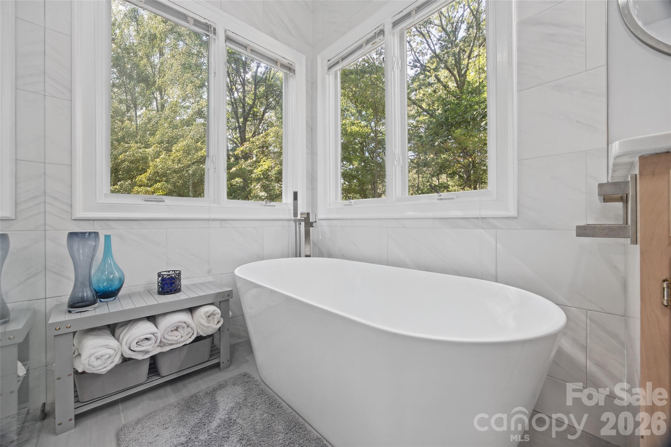
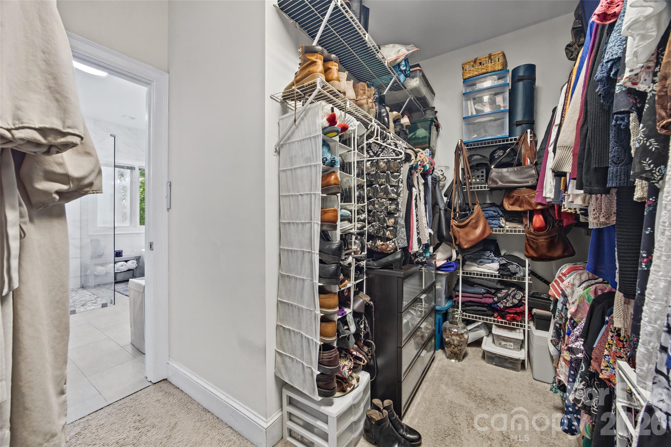
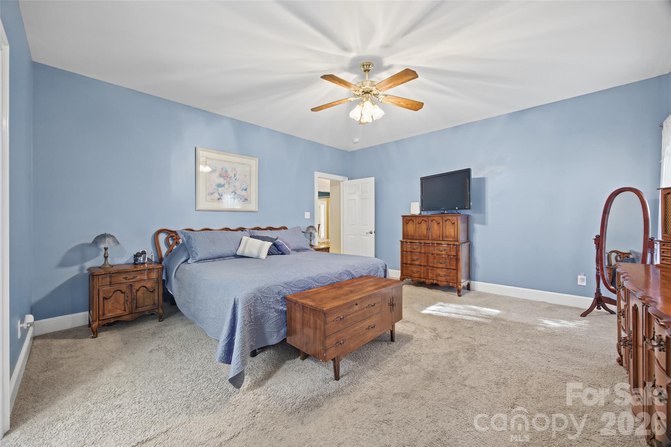
Designed for comfortable one-level living, the home features a desirable split-bedroom floor plan and a beautifully renovated chef's kitchen with double ovens, gas cooktop, generous workspace and an impressive sink. The spacious primary suite feels like a true retreat, complete with a fully renovated bath featuring a custom walk-in shower and beautiful soaking tub, plus an incredible 12' x 9' walk-in closet.
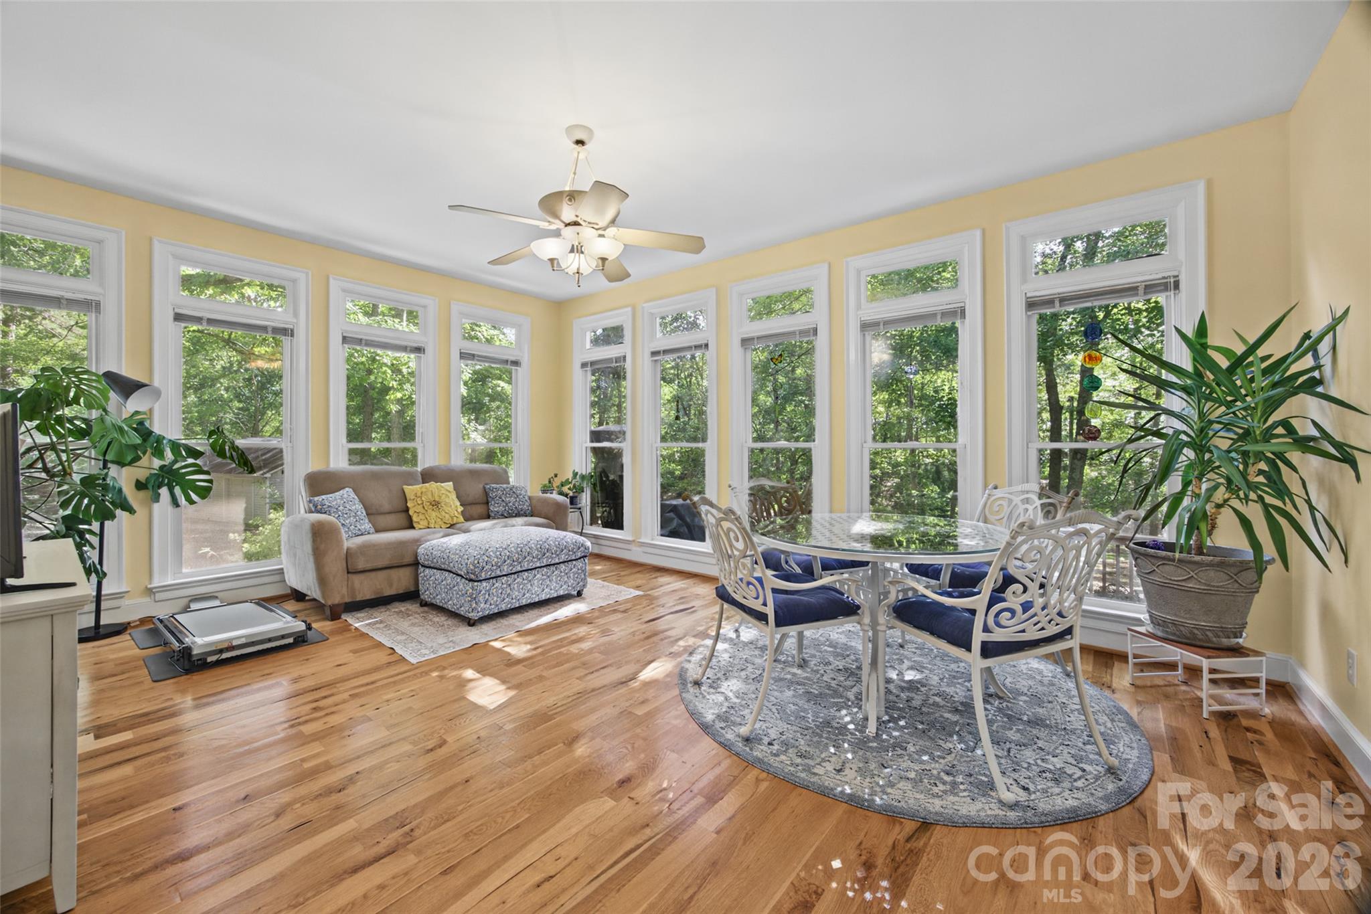
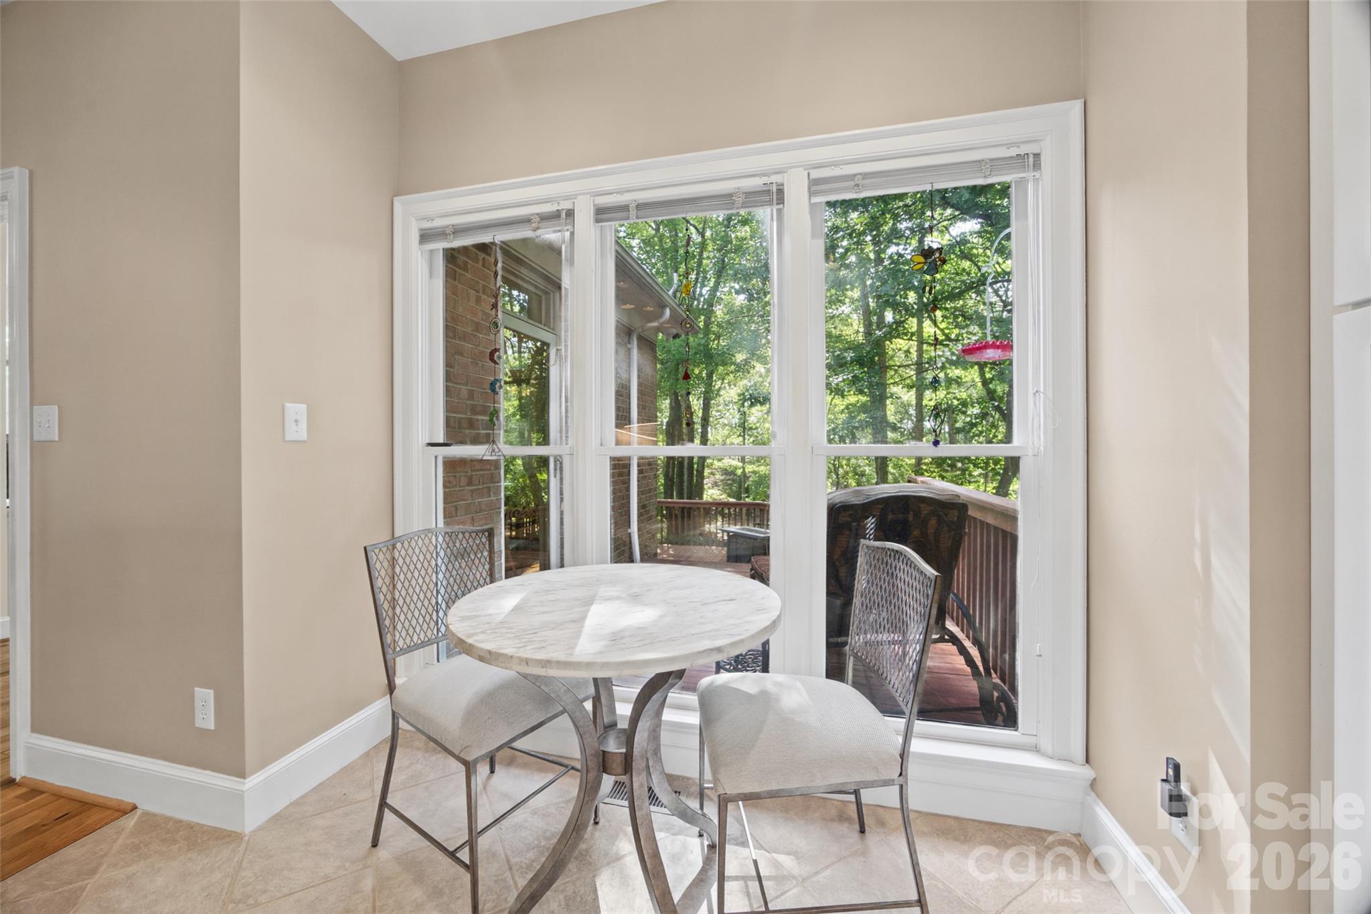
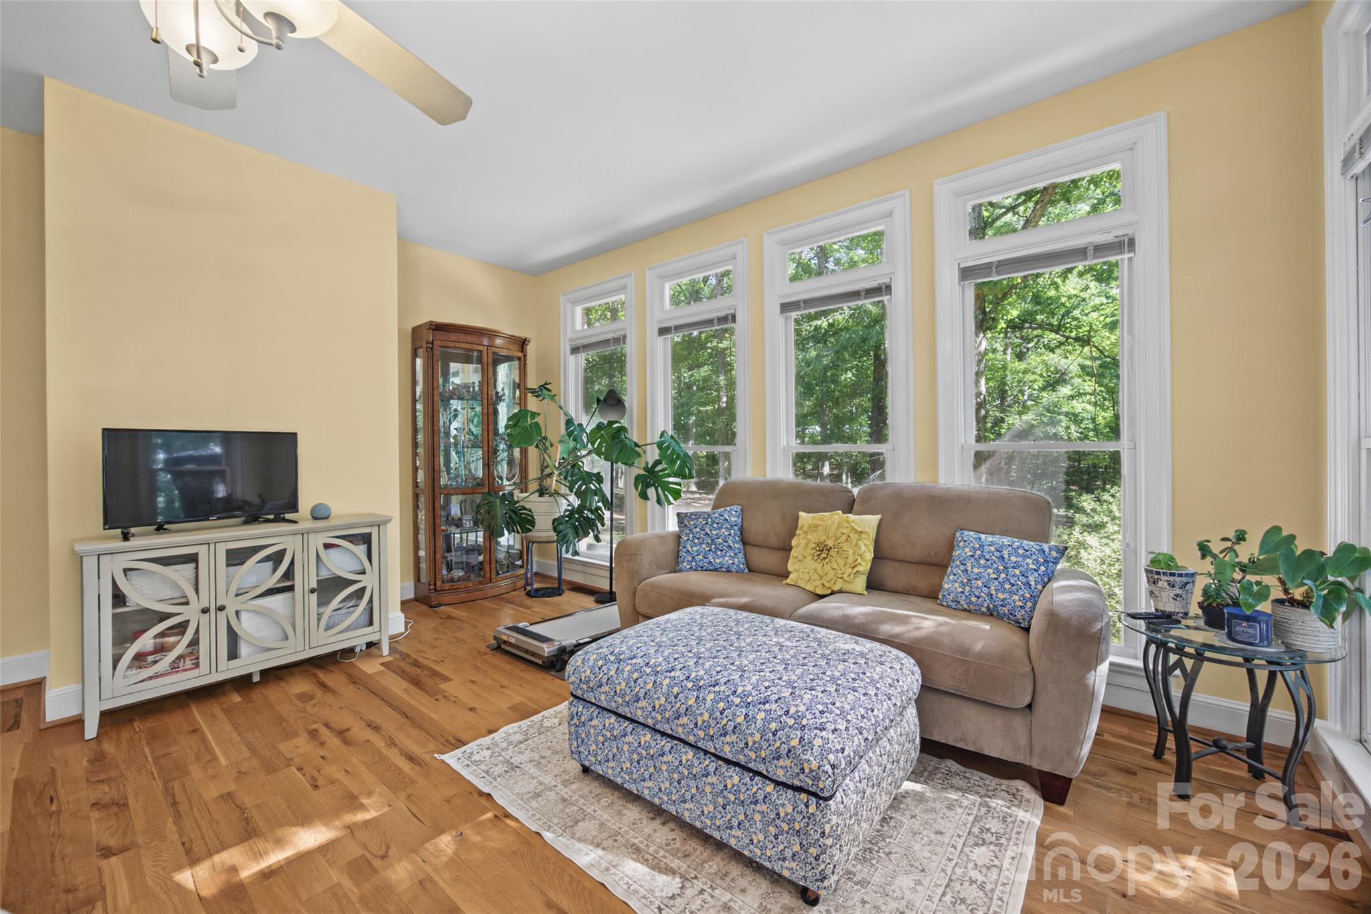
One of the home's most inviting spaces is the beautiful sunroom--a perfect place for morning coffee, reading a good book, or simply watching the wildlife and changing seasons. Step outside to the large wraparound deck where peaceful views and the sounds of nature set the tone.
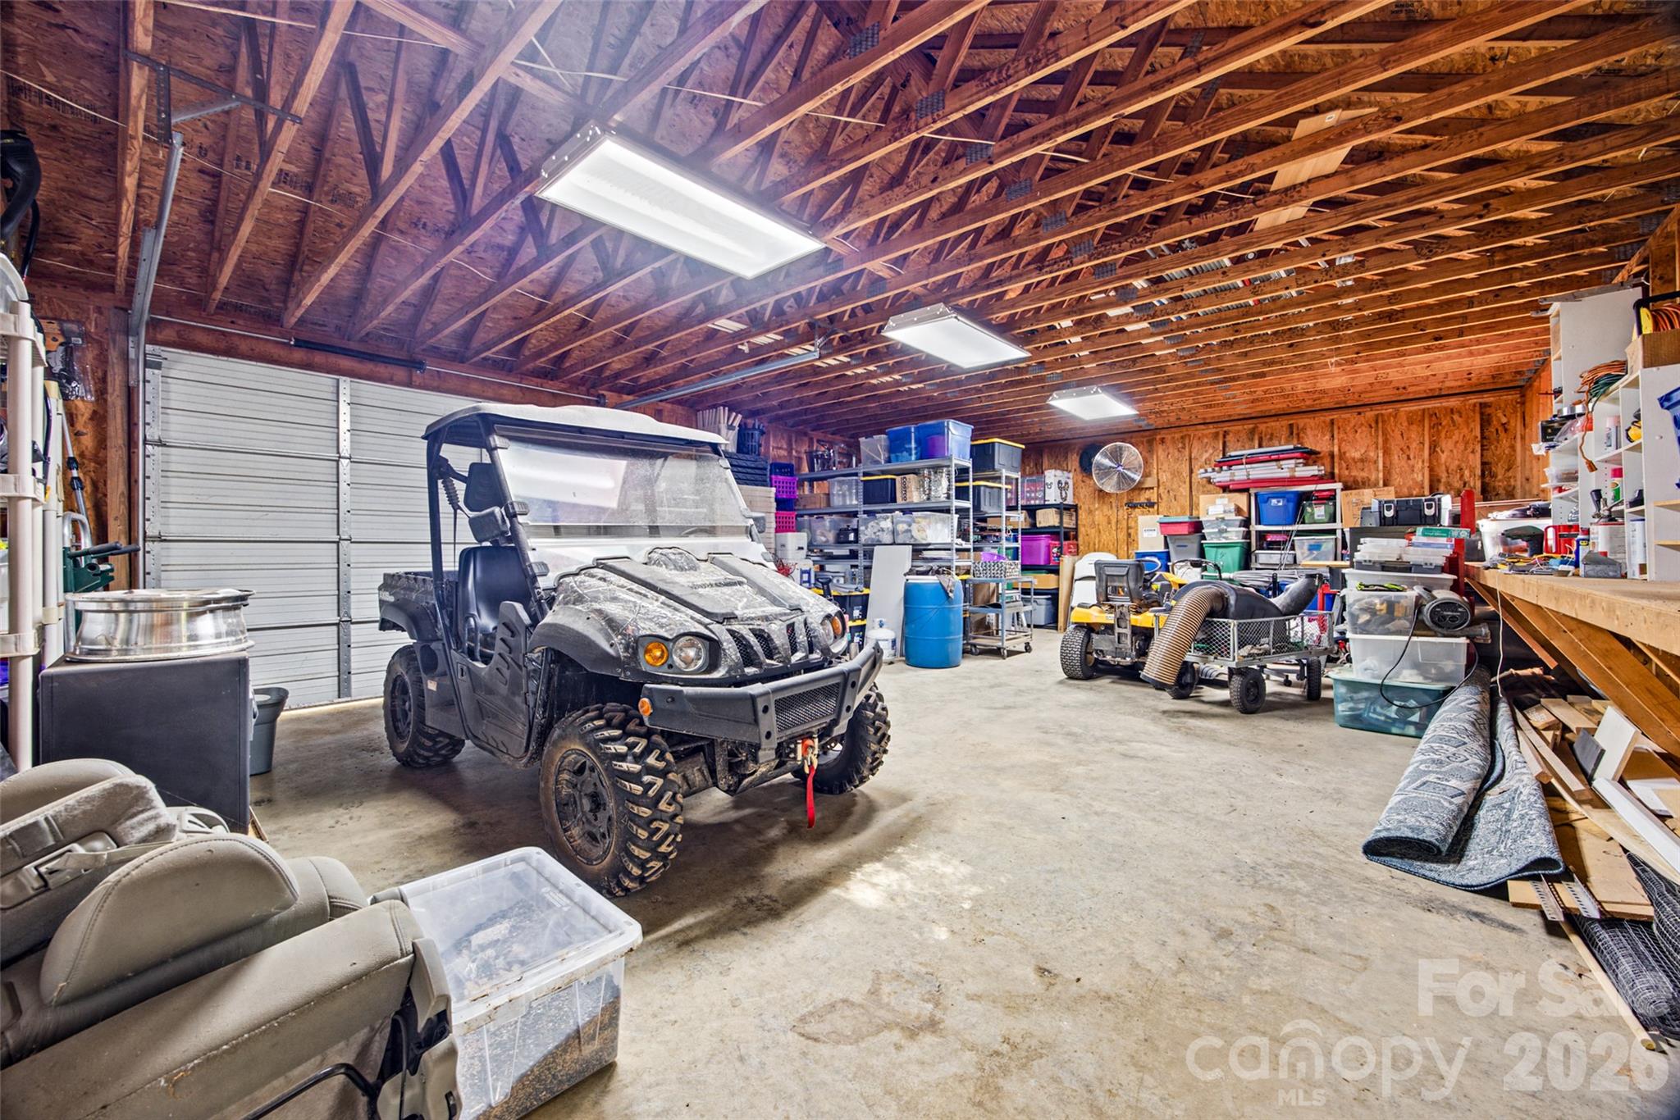
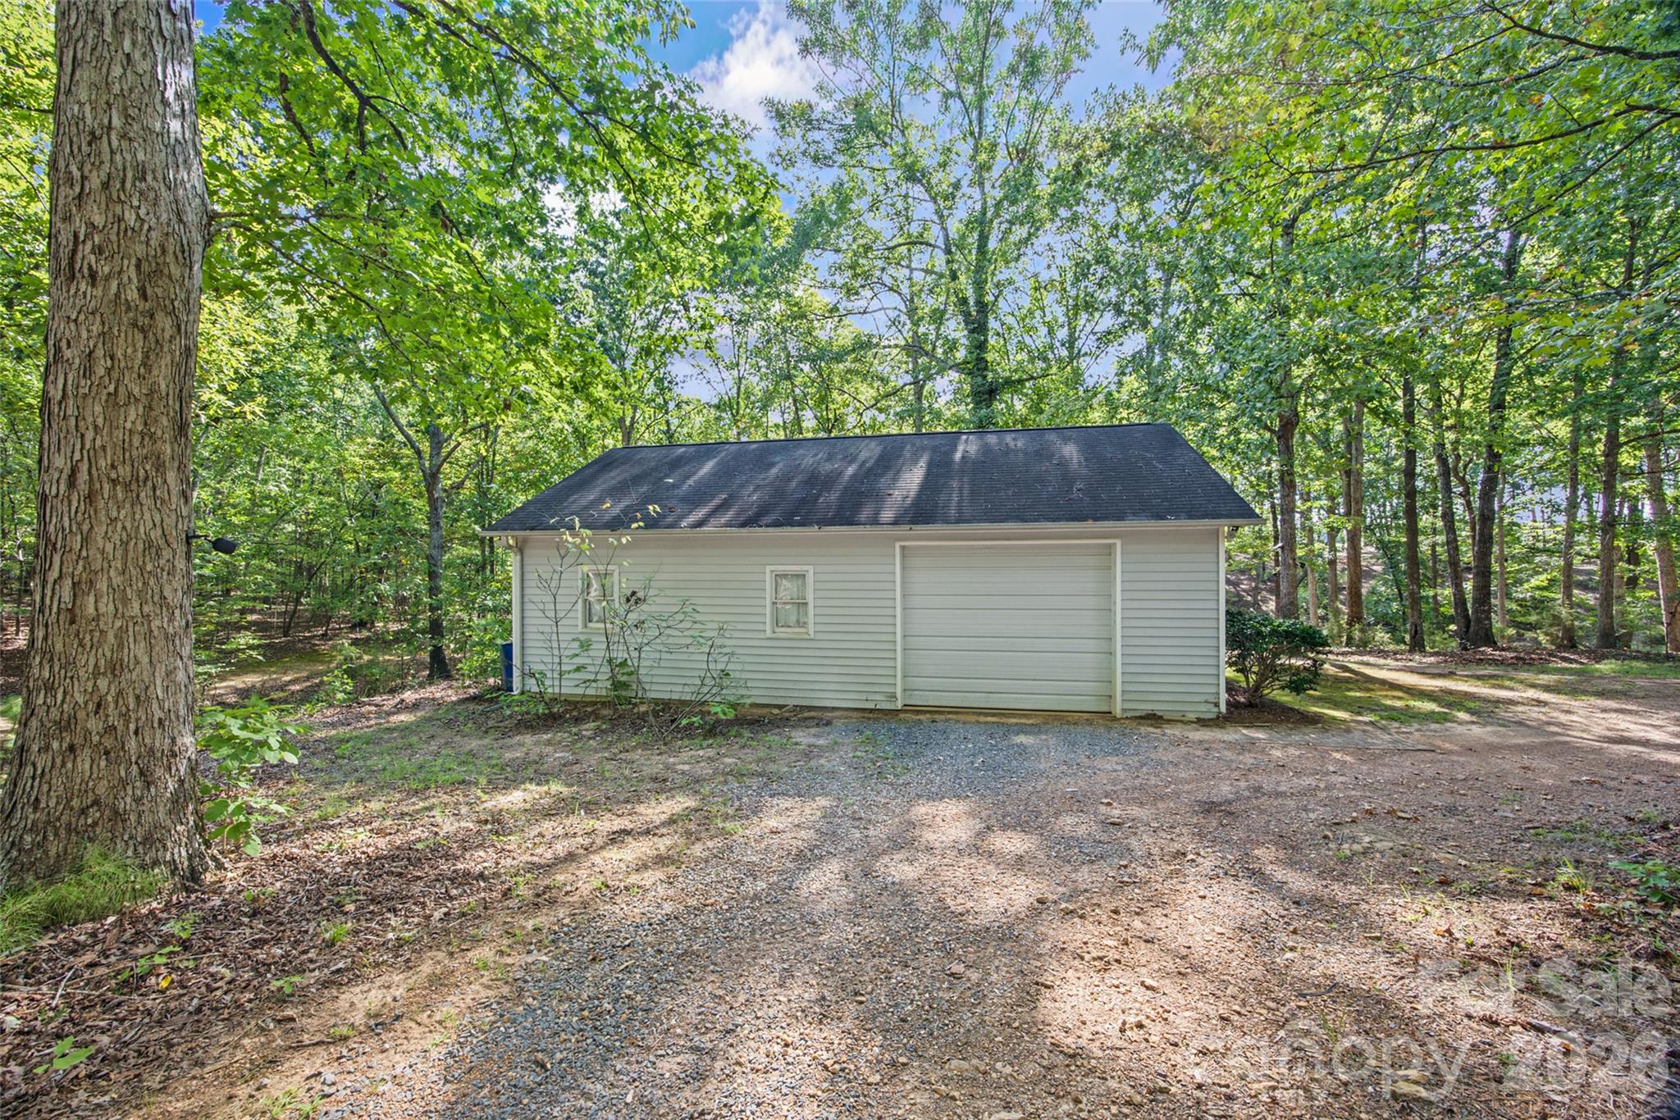
Need room for hobbies, projects, vehicles or storage? In addition to the approximately 598-square-foot attached garage, the property offers a separate approximately 894-square-foot garage/workshop--ideal for woodworking, a hobby shop, car enthusiast or simply the extra space you've always wanted.
The established garden adds another touch of country living, with asparagus expected this fall. All three refrigerators remain; freezer does not convey.
Ten acres. A custom brick home. Beautifully renovated spaces. Room for your hobbies. And, most importantly, the peace and privacy that are becoming harder and harder to find. Come home to 4714 Gum Lane and discover just how good country living can feel.
AppliancesGas Cooktop, Oven, Refrigerator, Refrigerator with Ice Maker, Wall Oven
FlooringTile, Wood
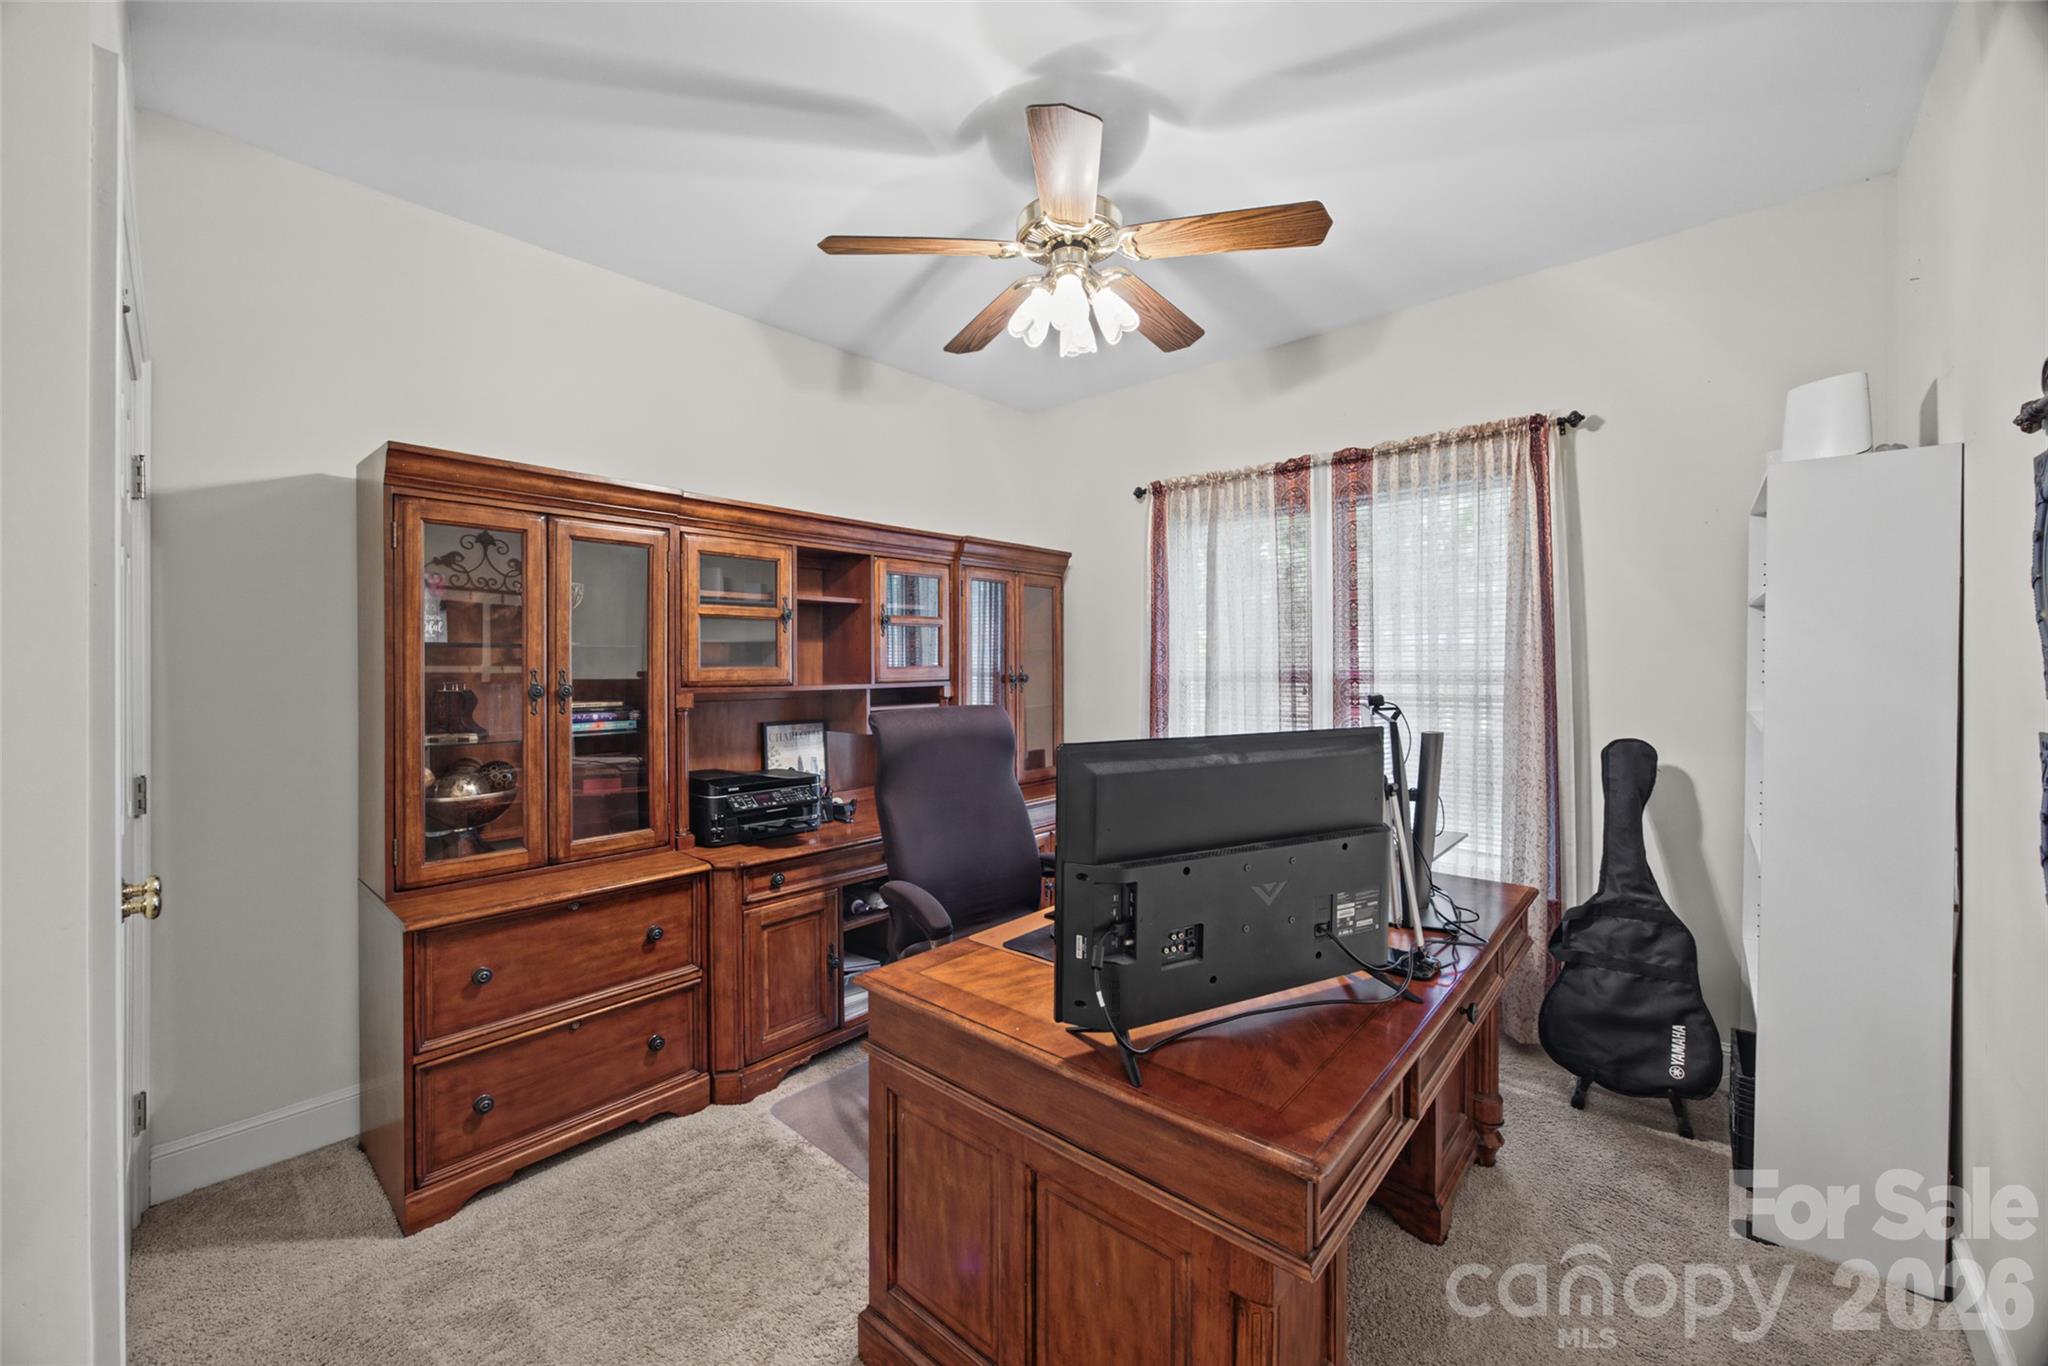
Total Bedrooms:3
Full Bathrooms:2
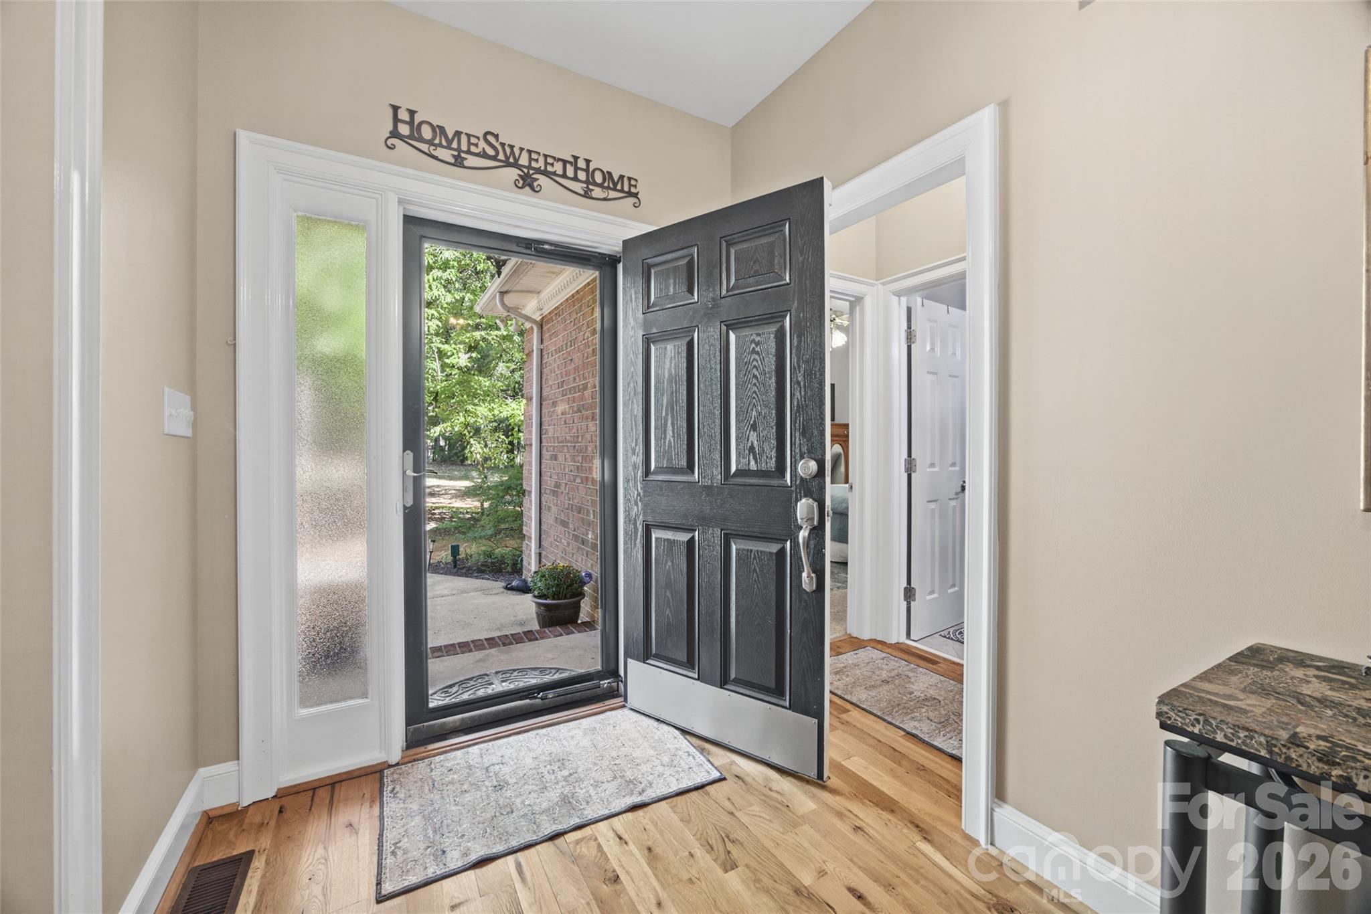
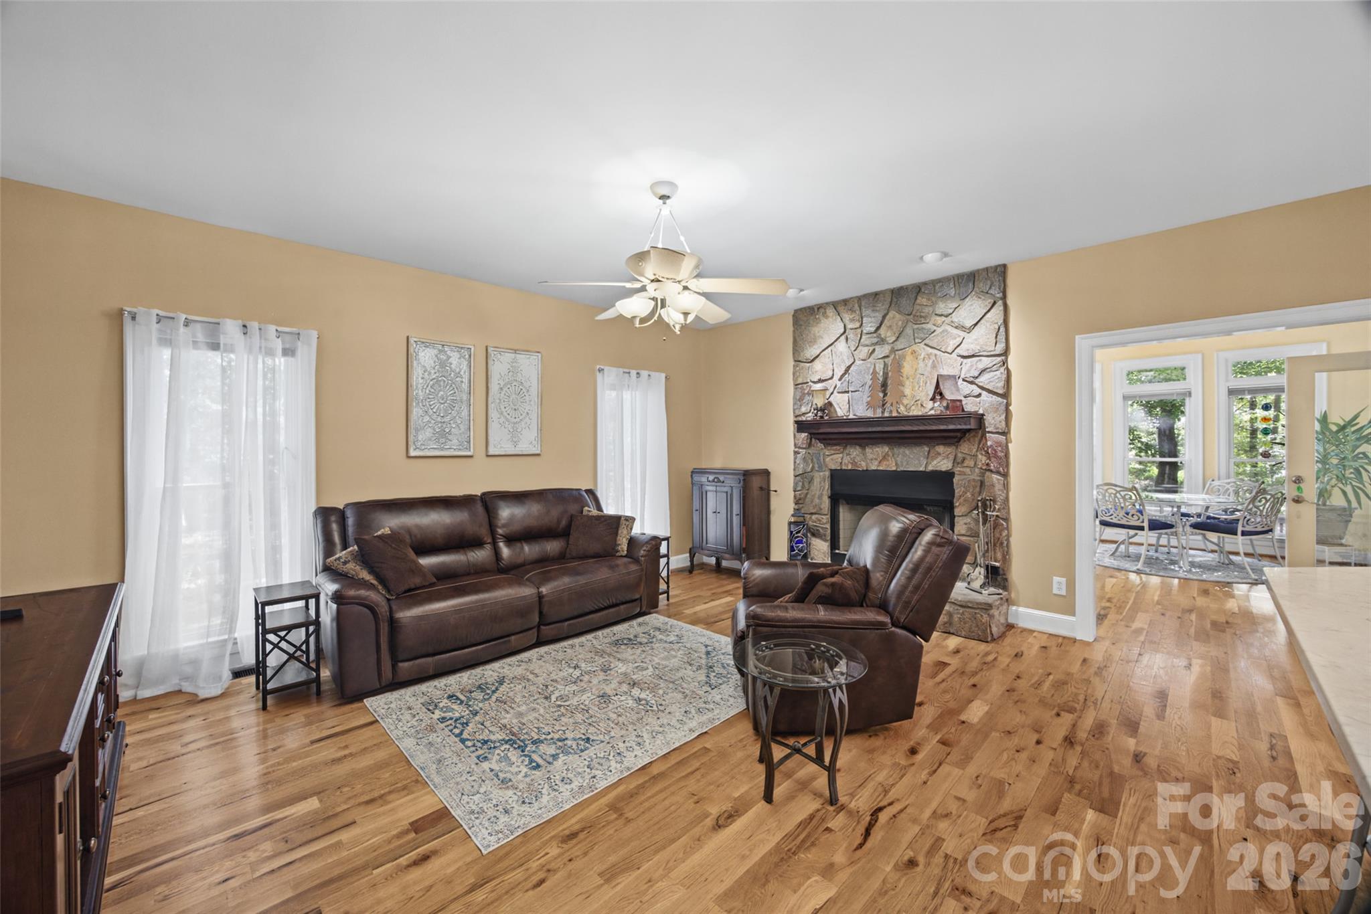
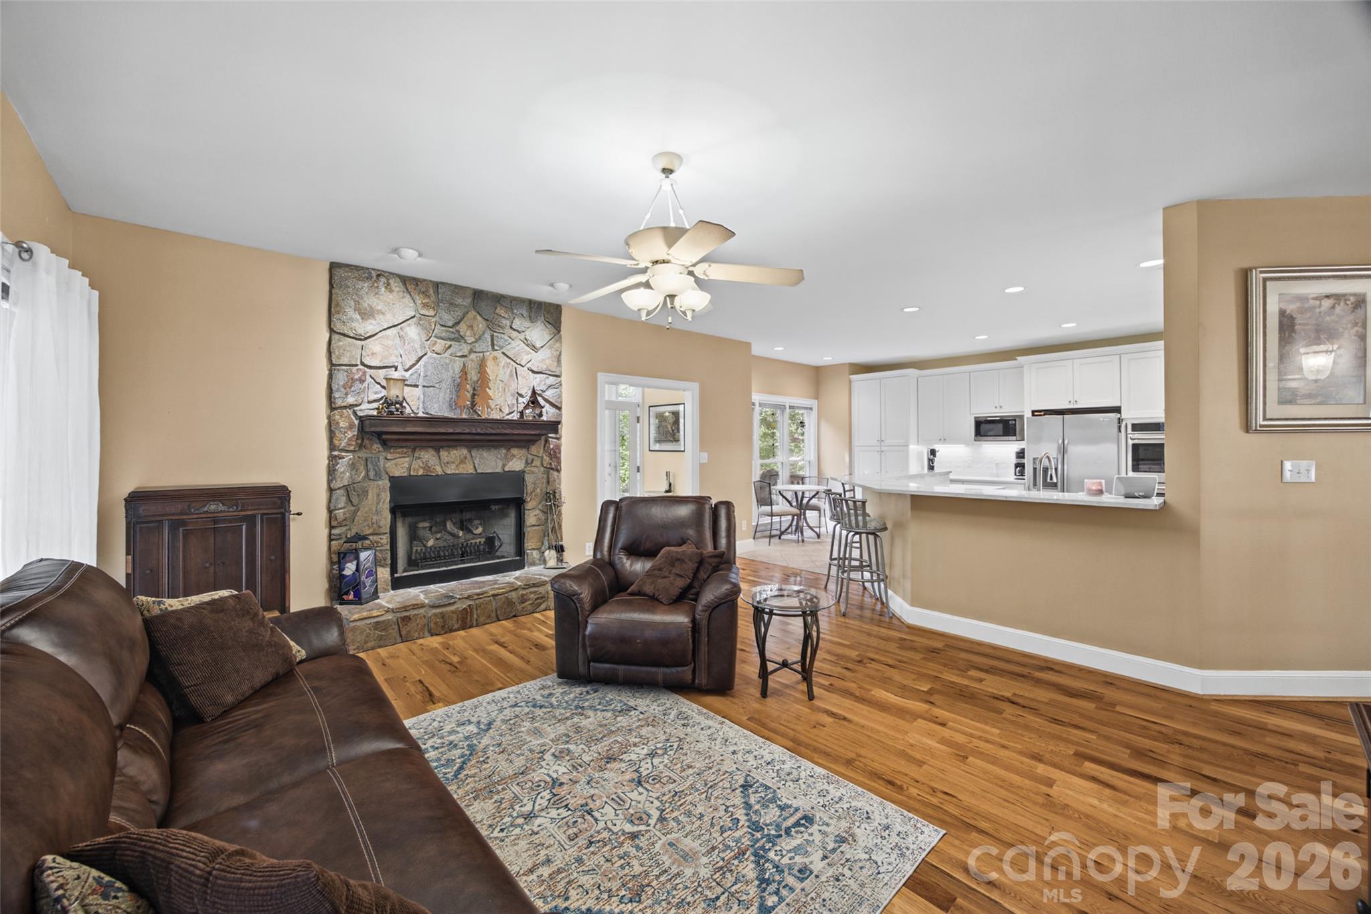
Other Interior FeaturesBreakfast Bar, Entrance Foyer, Garden Tub, Open Floorplan, Split Bedroom, Storage
Area & Lot
Lot Area10 Acres
Living area2,221 Sq.Ft.
MLS® ID4430927
Year Built1997
High SchoolForest Hills
Middle SchoolEast Union
Elementary SchoolUnion
Architecture StylesRanch
TypeResidential
StatusFor Sale
Exterior
Stories1
Air conditioningCentral Air, Heat Pump
Heat typeHeat Pump
Water SourceWell
Garage Space2.0
SewerPrivate Sewer
Other Exterior FeaturesStorage, Other - See Remarks
ParkingCircular Driveway, Attached Garage, Detached Garage, Garage Shop, Other - See Remarks
Finance
Sales Price$725,000
360 Virtual Tour
Take a tour of this property
Mortgage Calculator
Estimate your monthly mortgage payment, including the principal and interest, property taxes, and HOA. Adjust the values to generate a more accurate rate.