Leave a Message

Thank you for your message. We will be in touch with you shortly.

1951 Mcconnells Highway W
VIEW PHOTOS
Courtesy of Howard Hanna Allen Tate Rock Hill, Mike Lewis Listing Contact: [email protected] 
$206,000

1951 Mcconnells Highway W

3 Beds 2 Baths 1,680 Sq.Ft. 1.01 Acres

Description

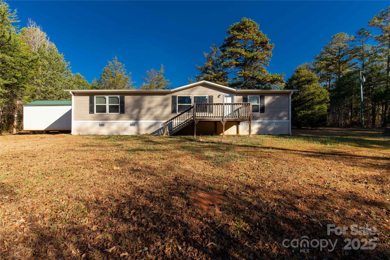
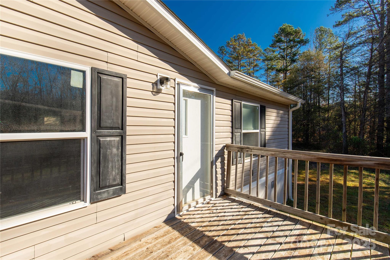
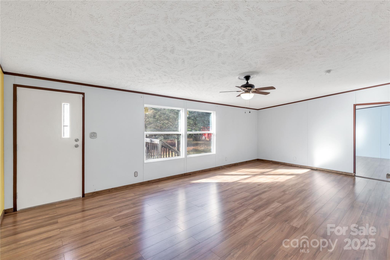
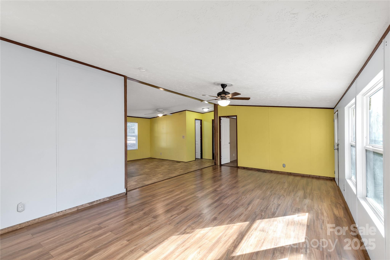
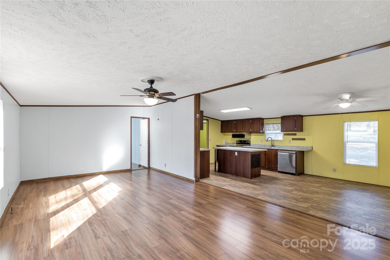
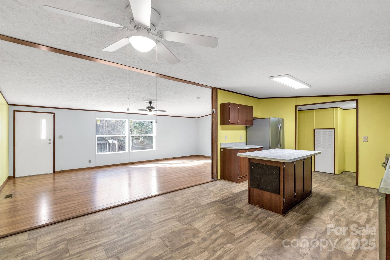
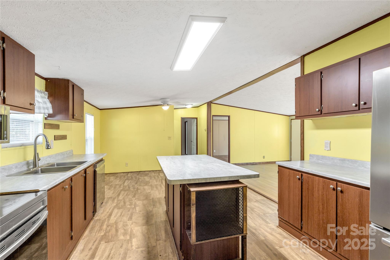
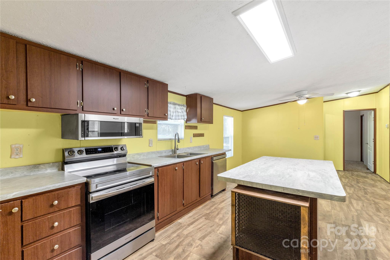
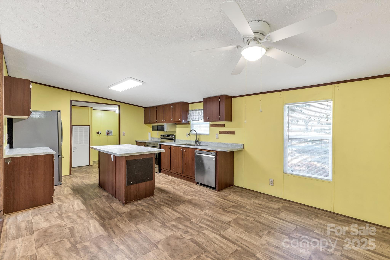
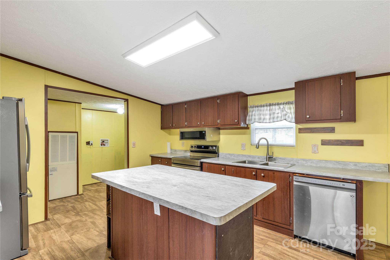
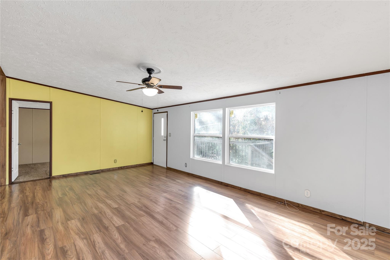
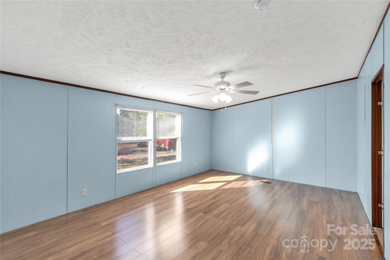
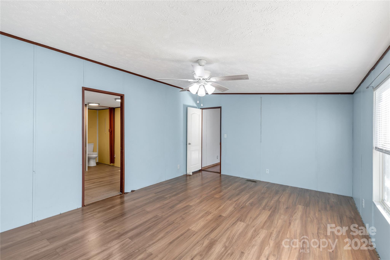
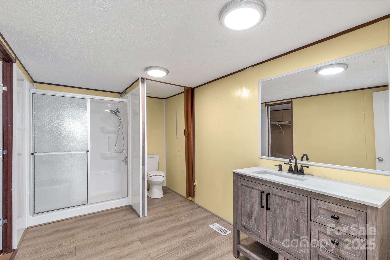
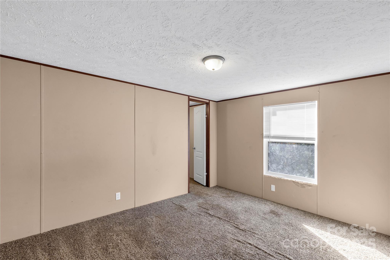
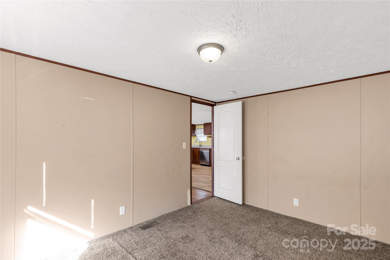
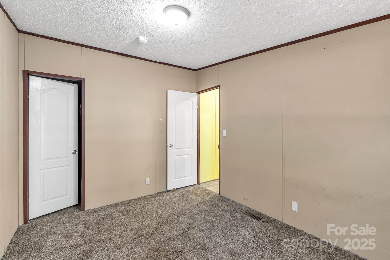
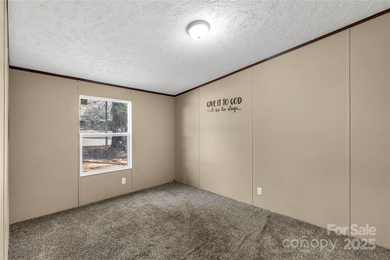
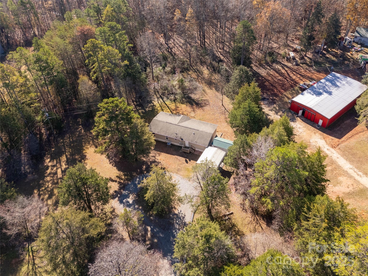
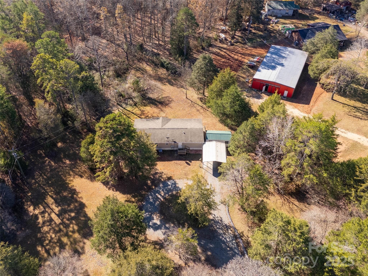
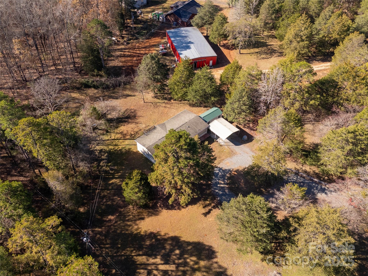
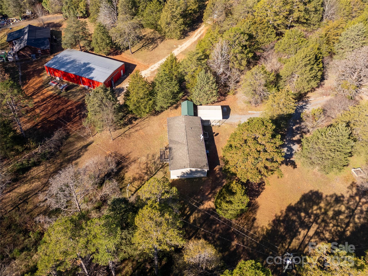
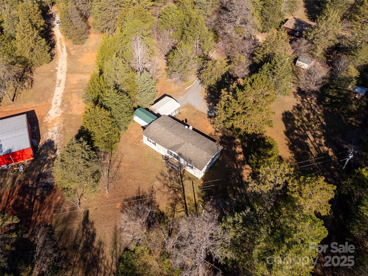
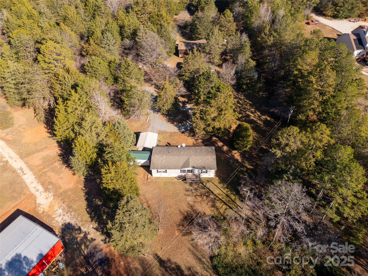
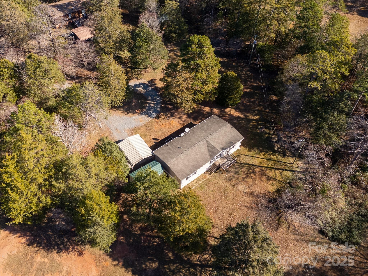
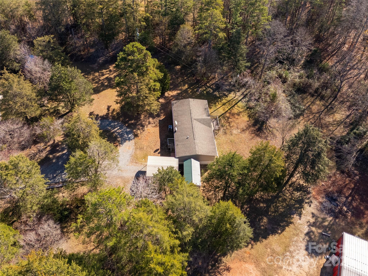
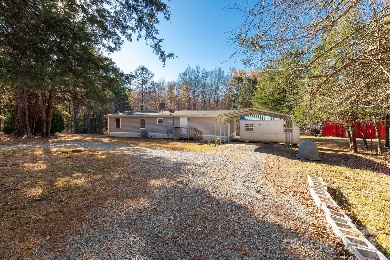
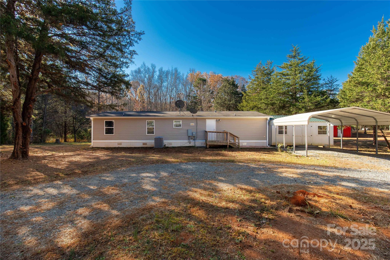
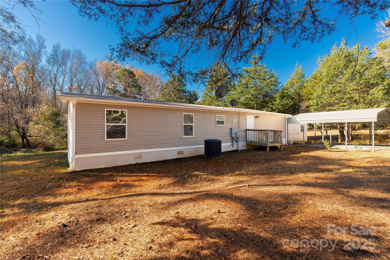
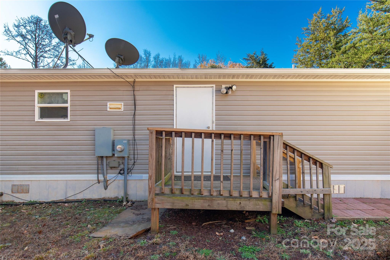
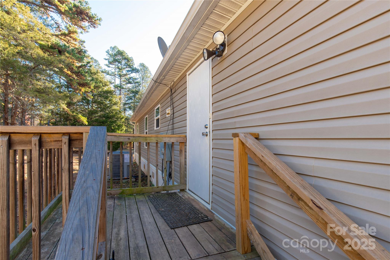
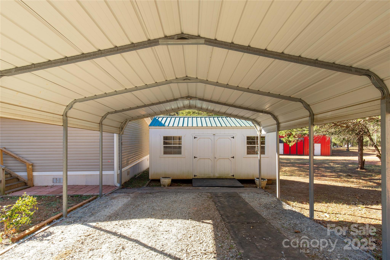
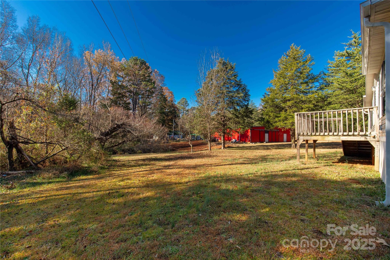
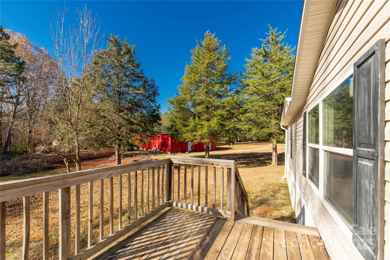
Discover the charm of 1951 West McConnells Highway, a 3-bedroom, 2-bath home set on one full acre. Inside, the home offers a welcoming layout with comfortable living spaces and great flow for everyday living. The kitchen is a standout with a large island, plenty of prep space, and seating, connecting easily to the main living area. The spacious primary bedroom provides a relaxing space with room to personalize. Outside, enjoy the open yard and the added convenience of a two-car carport. This property is ready for its next chapter--come take a look!

Share Property

Location

1951 Mcconnells Highway W, Mc Connells, SC 29726

Status

Sold

Date Sold

June 29, 2026
Kent Van Slambrook

Kent Van Slambrook

TITLE

Broker in Charge/ Owner | Sales, Investors, Land, and Commercial

Property Amenities

Interior
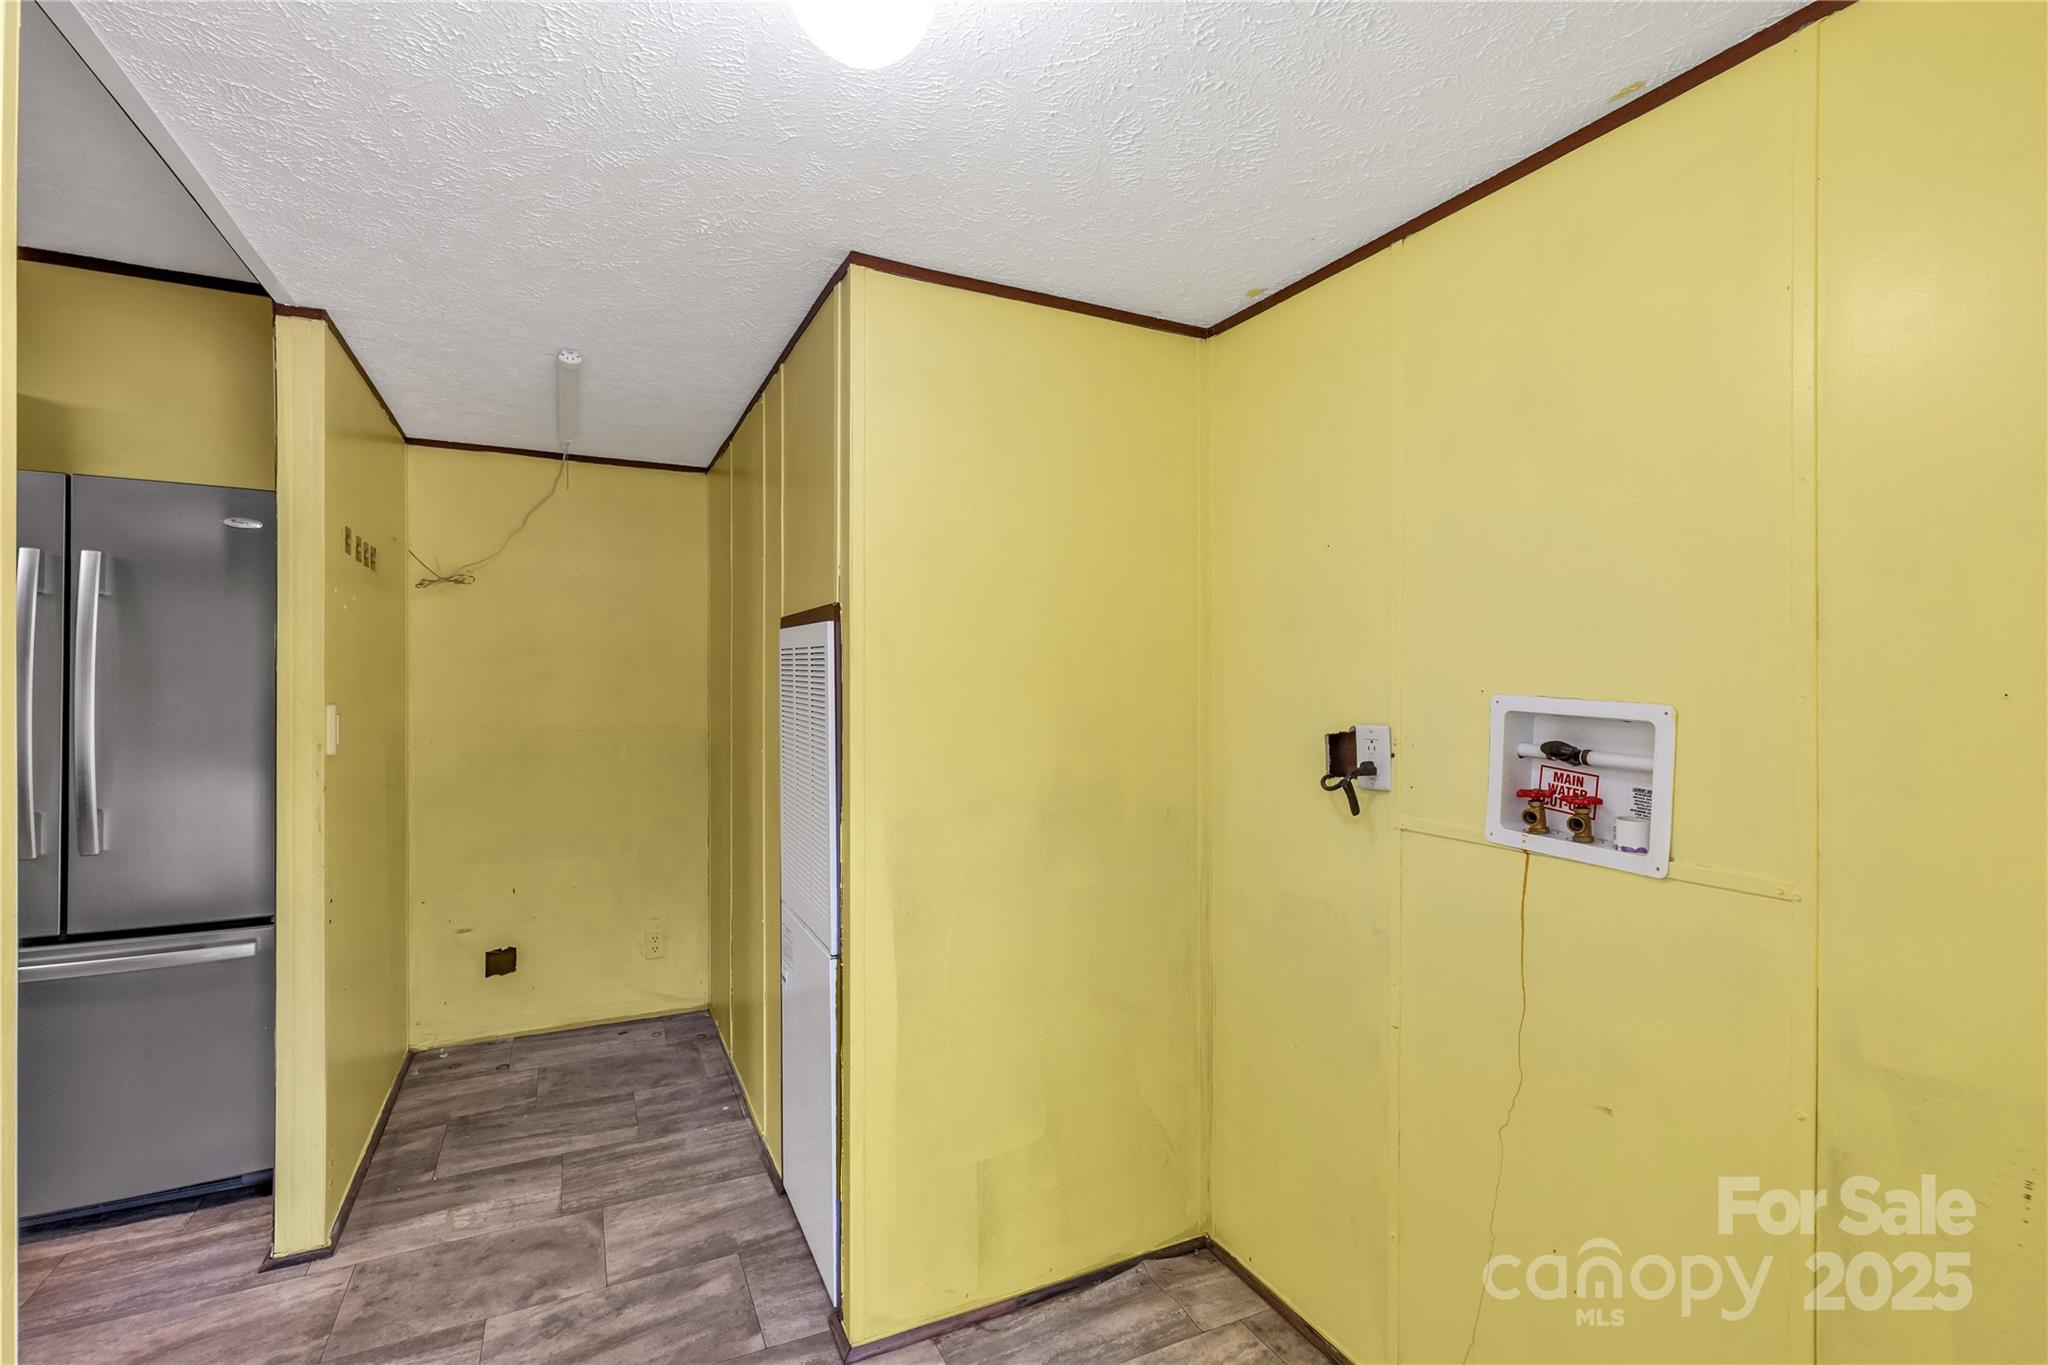
Laundry room Electric Dryer Hookup, Mud Room, Washer Hookup
Appliances Dishwasher, Electric Oven, Electric Range, Microwave, Refrigerator
Flooring Carpet, Vinyl
Total Bedrooms: 3
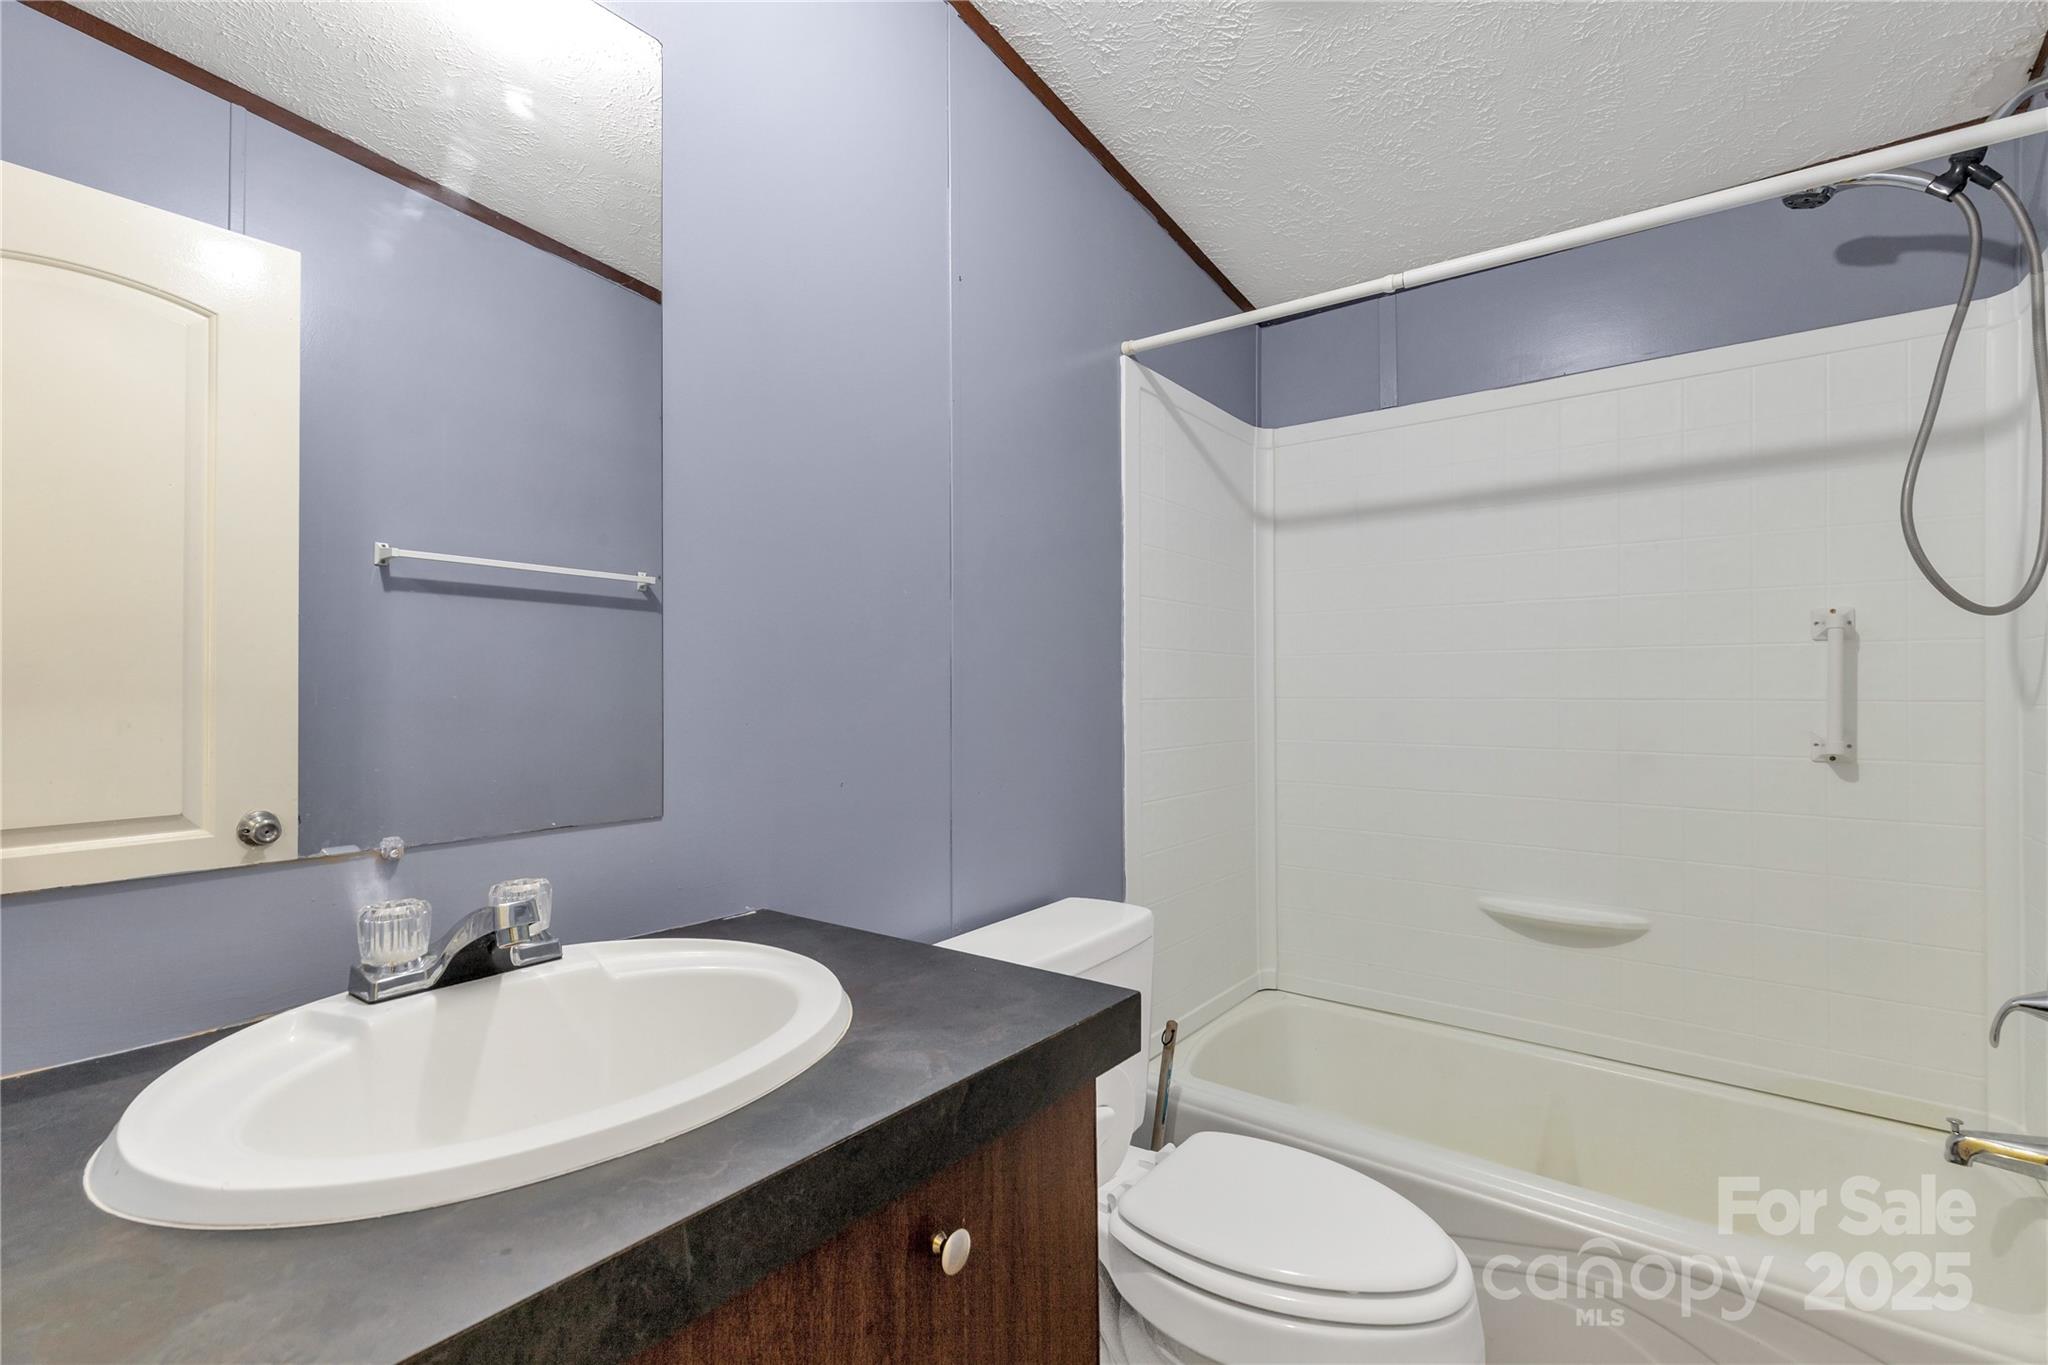
Full Bathrooms: 2
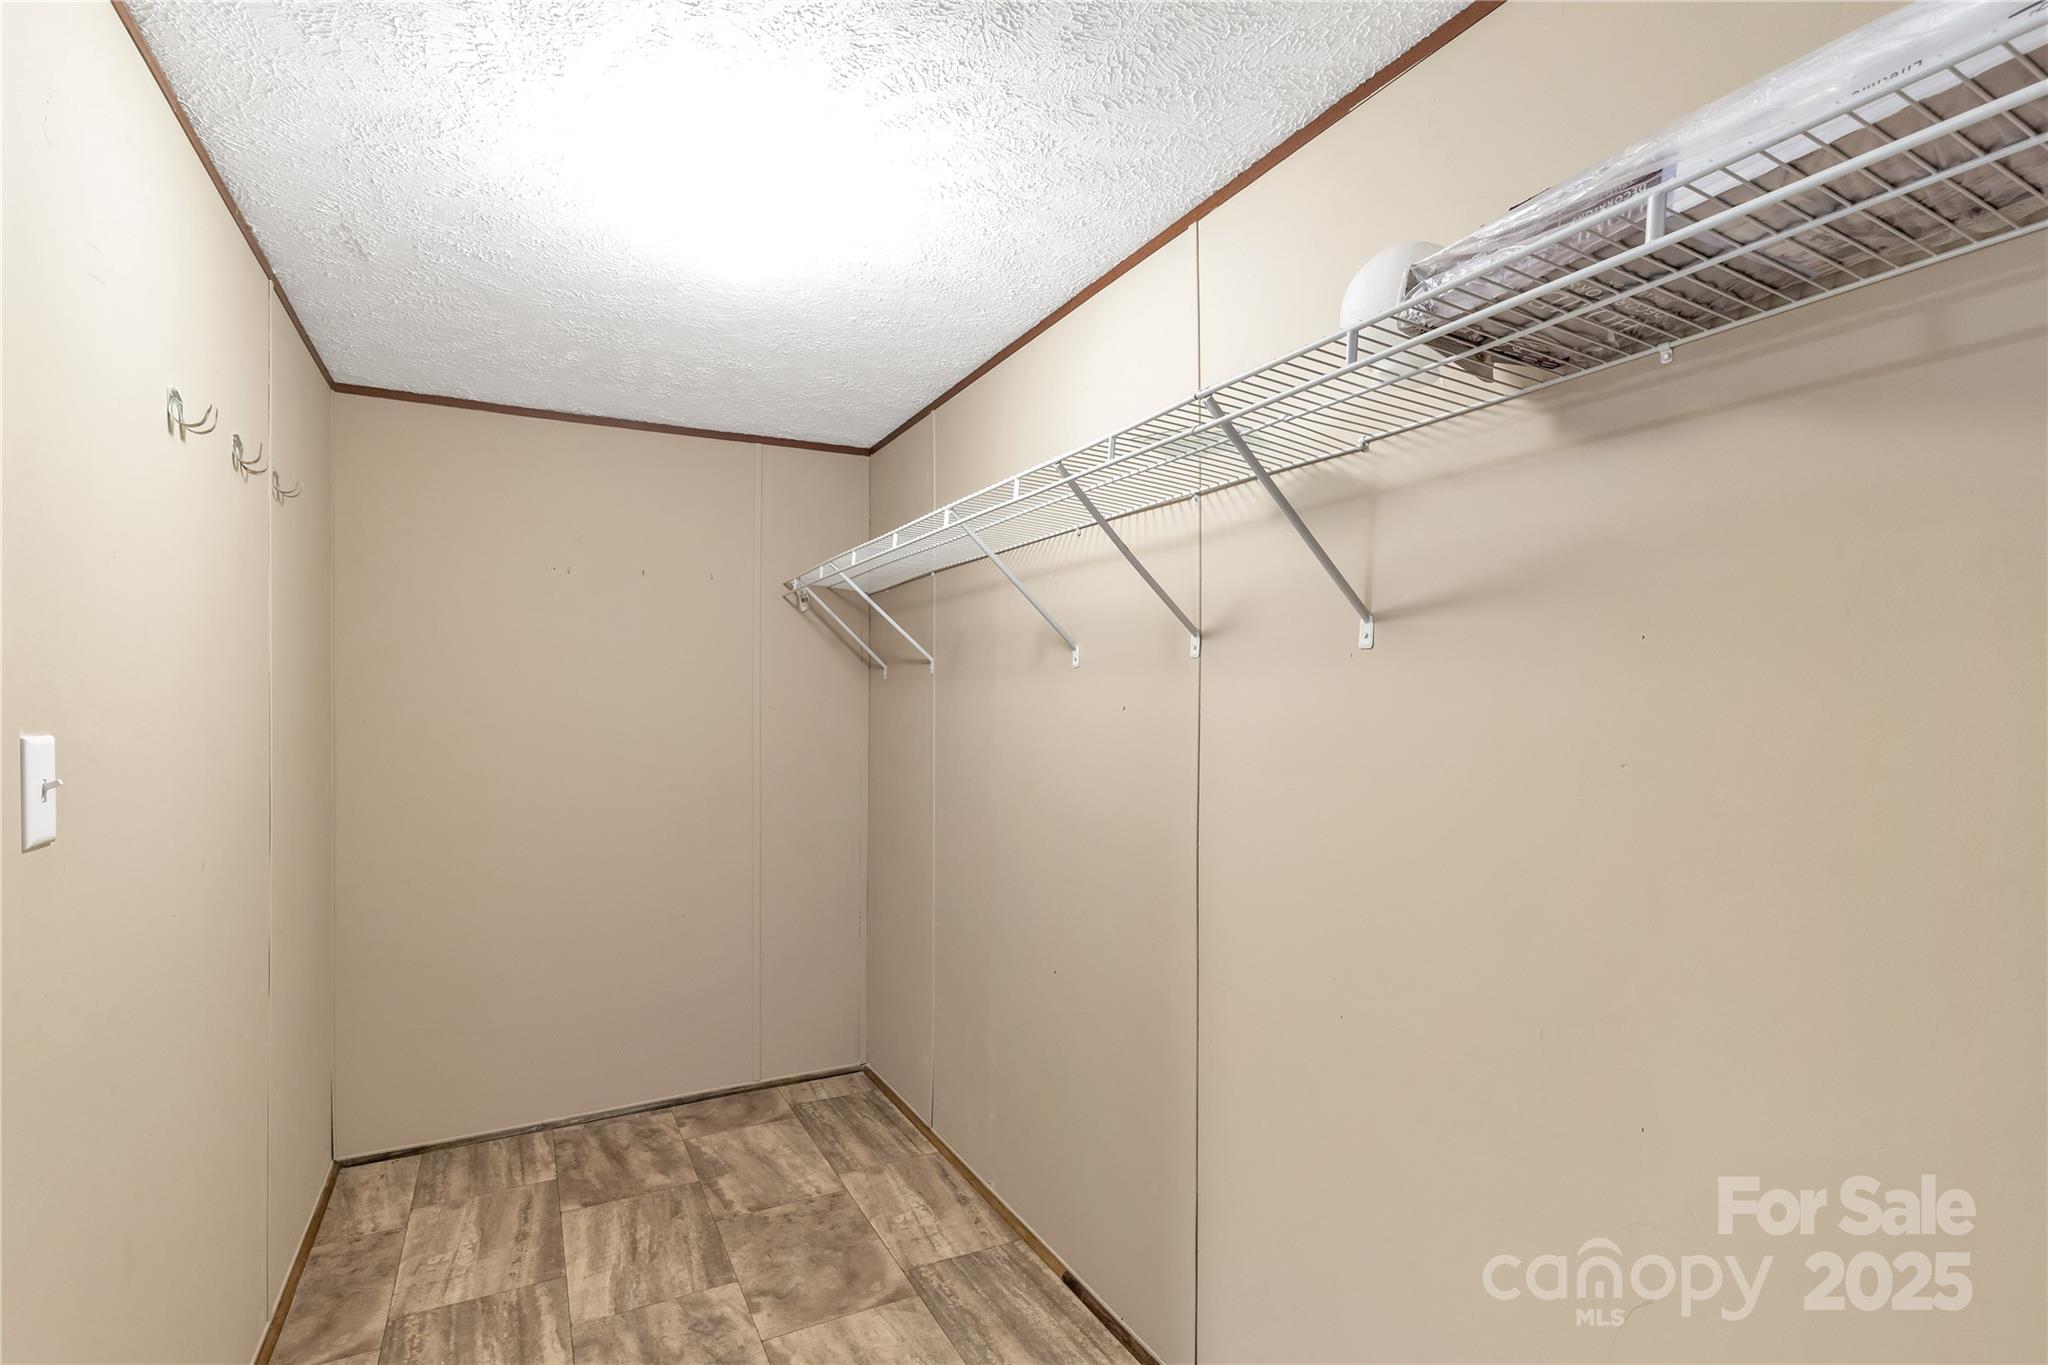
Other Interior Features Kitchen Island, Split Bedroom, Walk-In Closet(s)
Area & Lot
Lot Area 1.01 Acres
Living area 1,680 Sq.Ft.
MLS® ID 4324731
Year Built 2015
High School York Comprehensive
Middle School York Intermediate
Elementary School Jefferson
Water Frontage None
Architecture Styles Ranch
Type Residential
Status Sold
Exterior
Stories 1
Air conditioning Central Air
Heat type Heat Pump
Water Source Well
Sewer Septic Installed
Parking Detached Carport, Driveway
Lot Features Private, Wooded
Roof Fiberglass
Utilities Electricity Connected
Finance
Sales Price $206,000

Work With Us

We pride ourselves in providing personalized solutions that bring our clients closer to their dream properties and enhance their long-term wealth.