Leave a Message

Thank you for your message. We will be in touch with you shortly.

9513 Seamill Road
9513 Seamill Road
VIEW PHOTOS
Courtesy of First Properties, Jennifer Henderson Listing Contact: [email protected] 
$550,000

9513 Seamill Road

4 Beds 3 Baths 3,780 Sq.Ft. 7,840.8 Sq.Ft.

Description

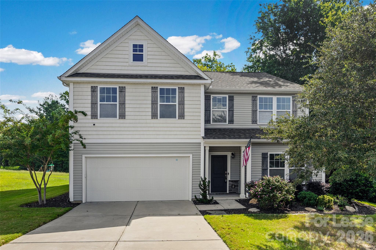
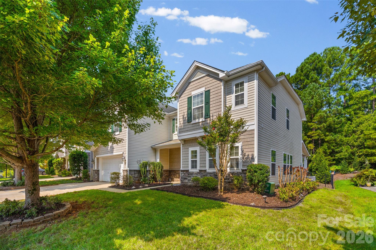
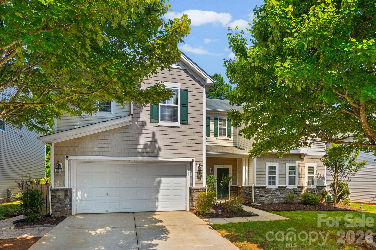
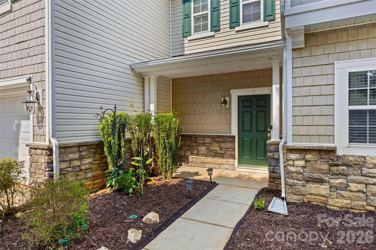
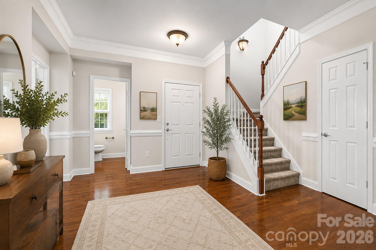
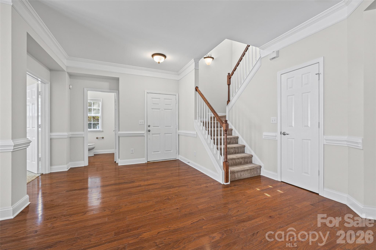
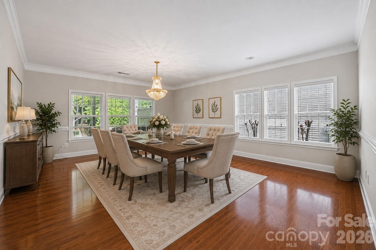
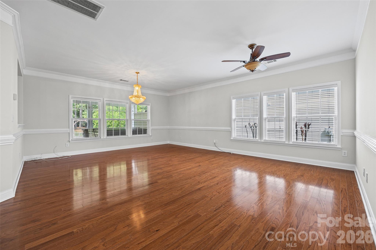
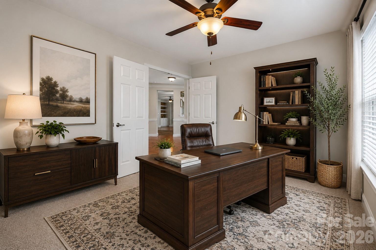
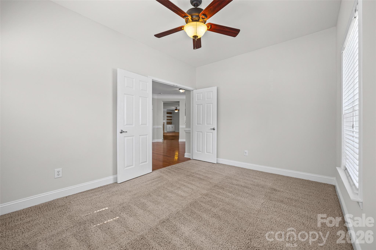
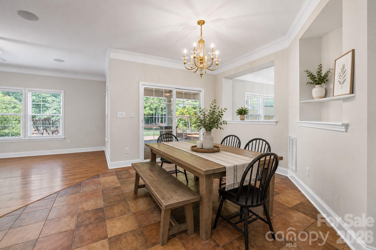
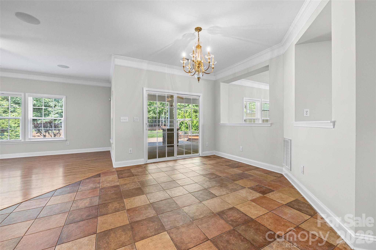
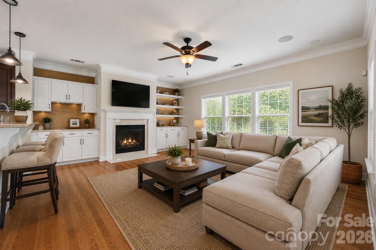
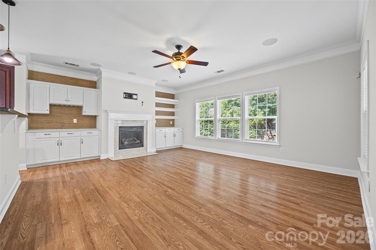
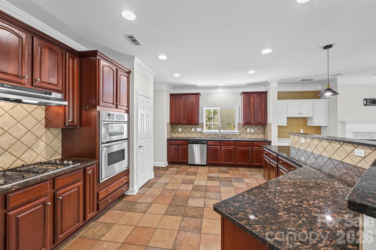
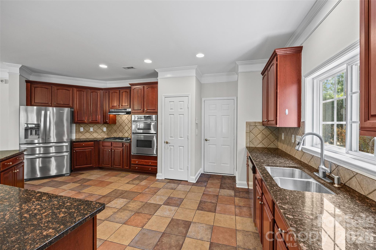
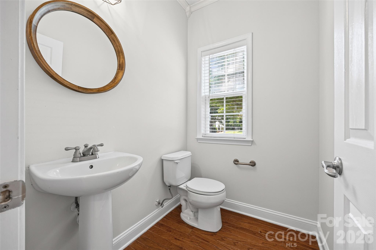
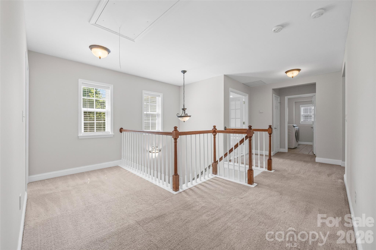
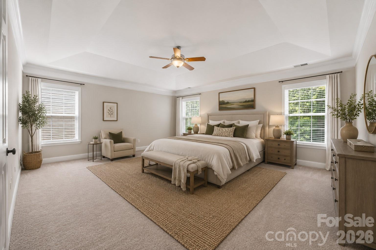
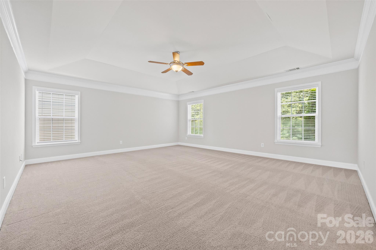
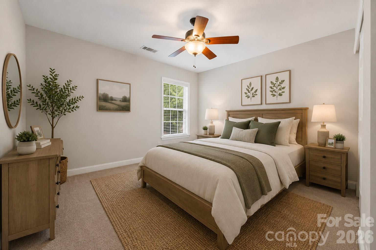
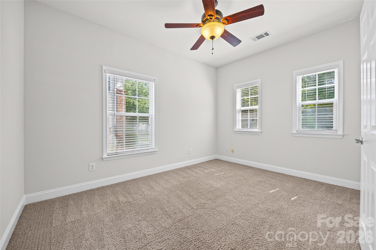
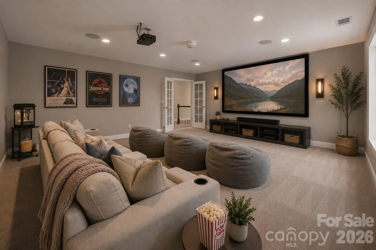
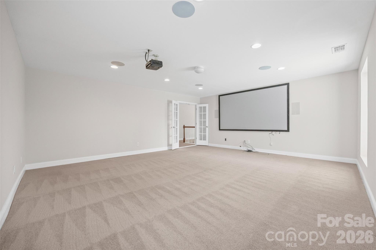
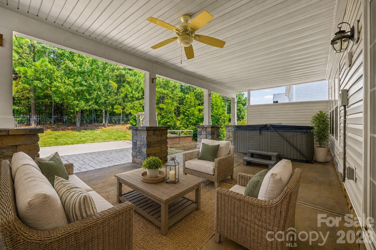
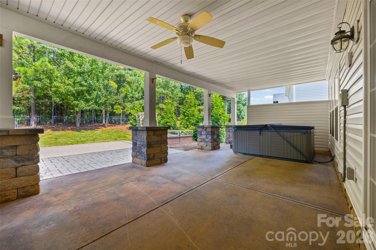
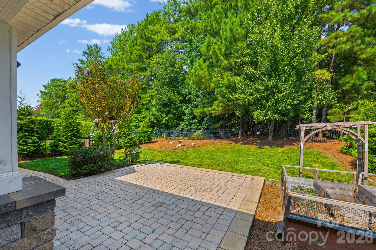
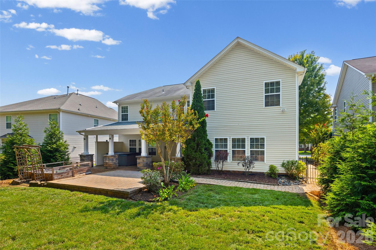
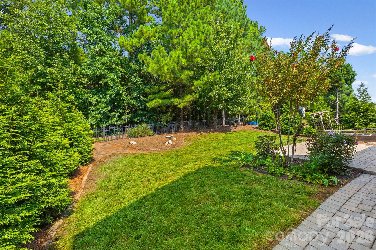
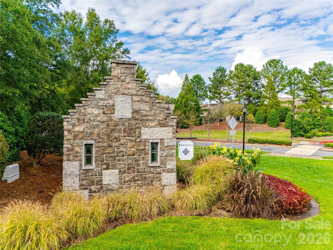
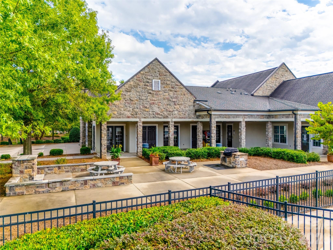
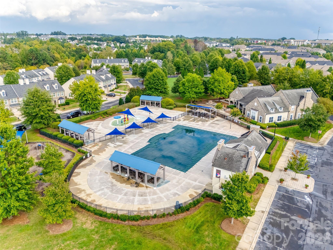
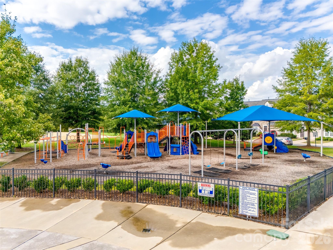
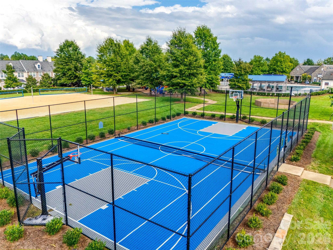
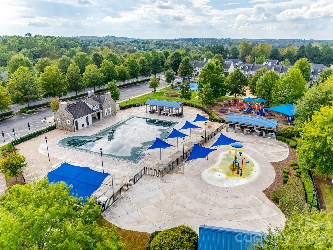
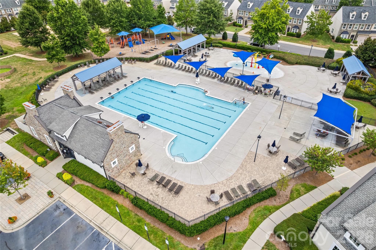
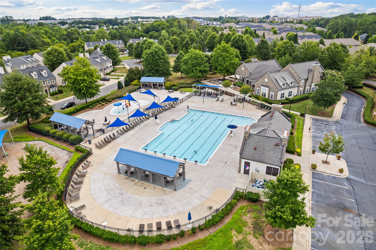
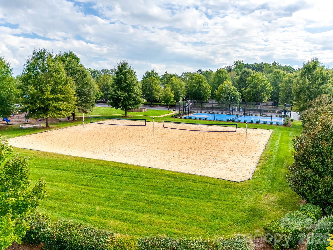
Welcome home to this beautiful 4-bedroom, 2.5-bath home with 3,780 sq ft of inviting living space. Freshly painted throughout, it offers plenty of room to spread out with a dedicated office for working from home and a spacious bonus room featuring a movie projector that's perfect for movie nights, game days, or entertaining friends and family. Step outside to enjoy your private back yard with a covered back porch, relax in the hot tub, or spend time in the thoughtfully designed garden areas with your own pear tree. Located in the desirable Berewick community, you'll have access to fantastic neighborhood amenities while being just minutes from shopping, dining, and everyday conveniences. With its generous space, comfortable layout, and great location, this home is ready for its next owners to make lasting memories.

Share Property

Location

9513 Seamill Road, Charlotte, NC 28278

Status

Coming Soon
Jennifer Henderson

Jennifer Henderson

TITLE

NC / SC REALTOR® Sales, International Relocation Property Management Maintenance

Property Amenities

Interior
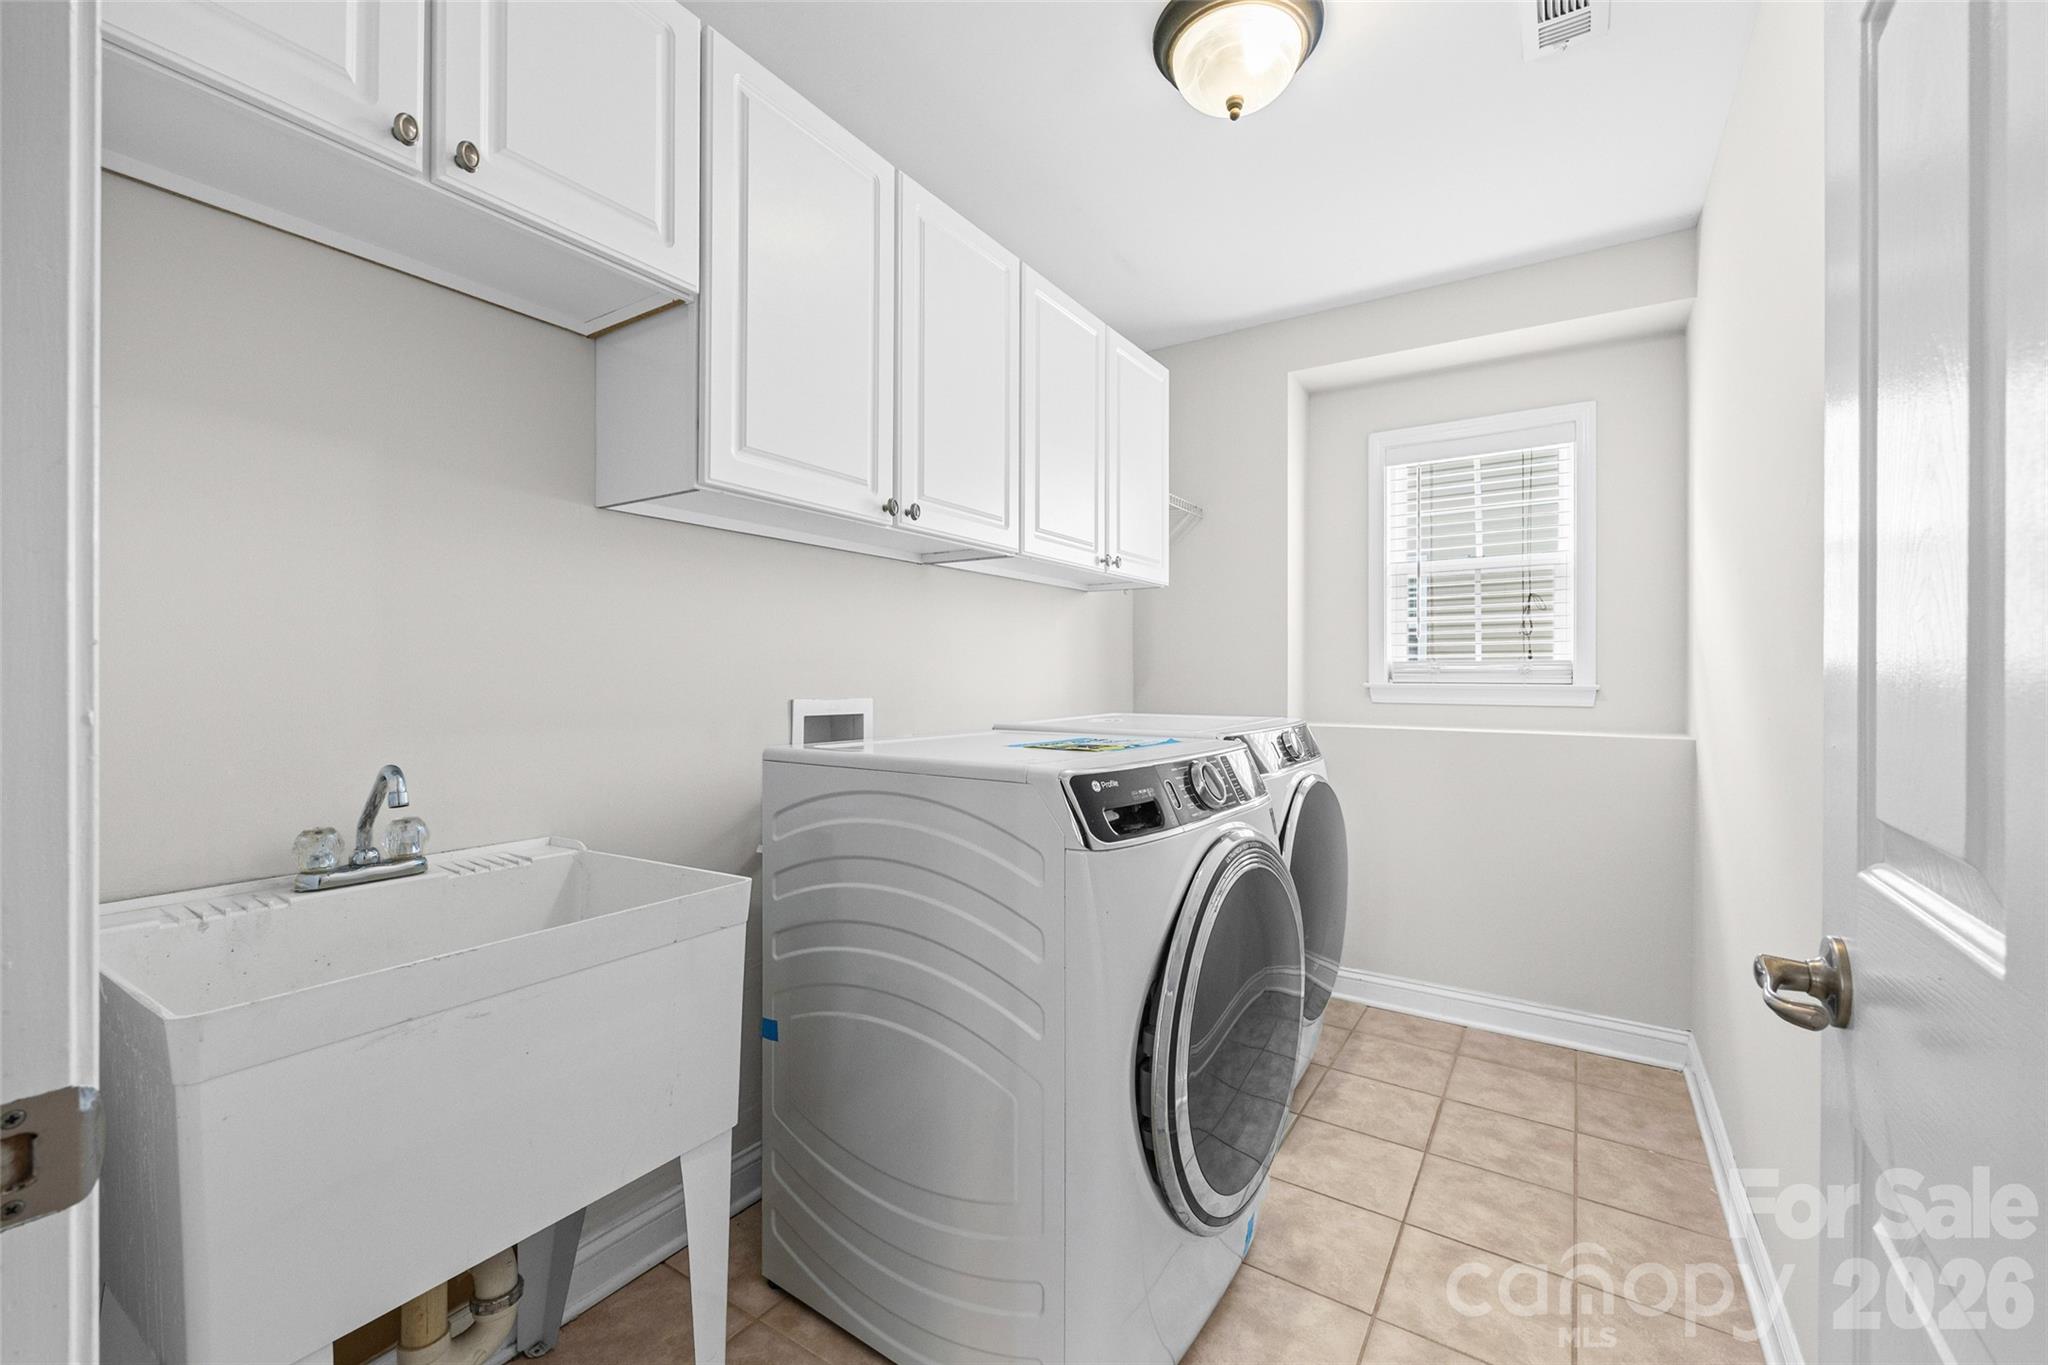
Laundry room Laundry Room, Upper Level
Fireplace Family Room, Gas Log
Appliances Dishwasher, Disposal, Dryer, Gas Cooktop, Gas Oven, Gas Water Heater, Microwave, Plumbed For Ice Maker, Wall Oven, Washer, Washer/Dryer
Flooring Carpet, Tile, Wood
Total Bedrooms: 4
Half Bathrooms: 1
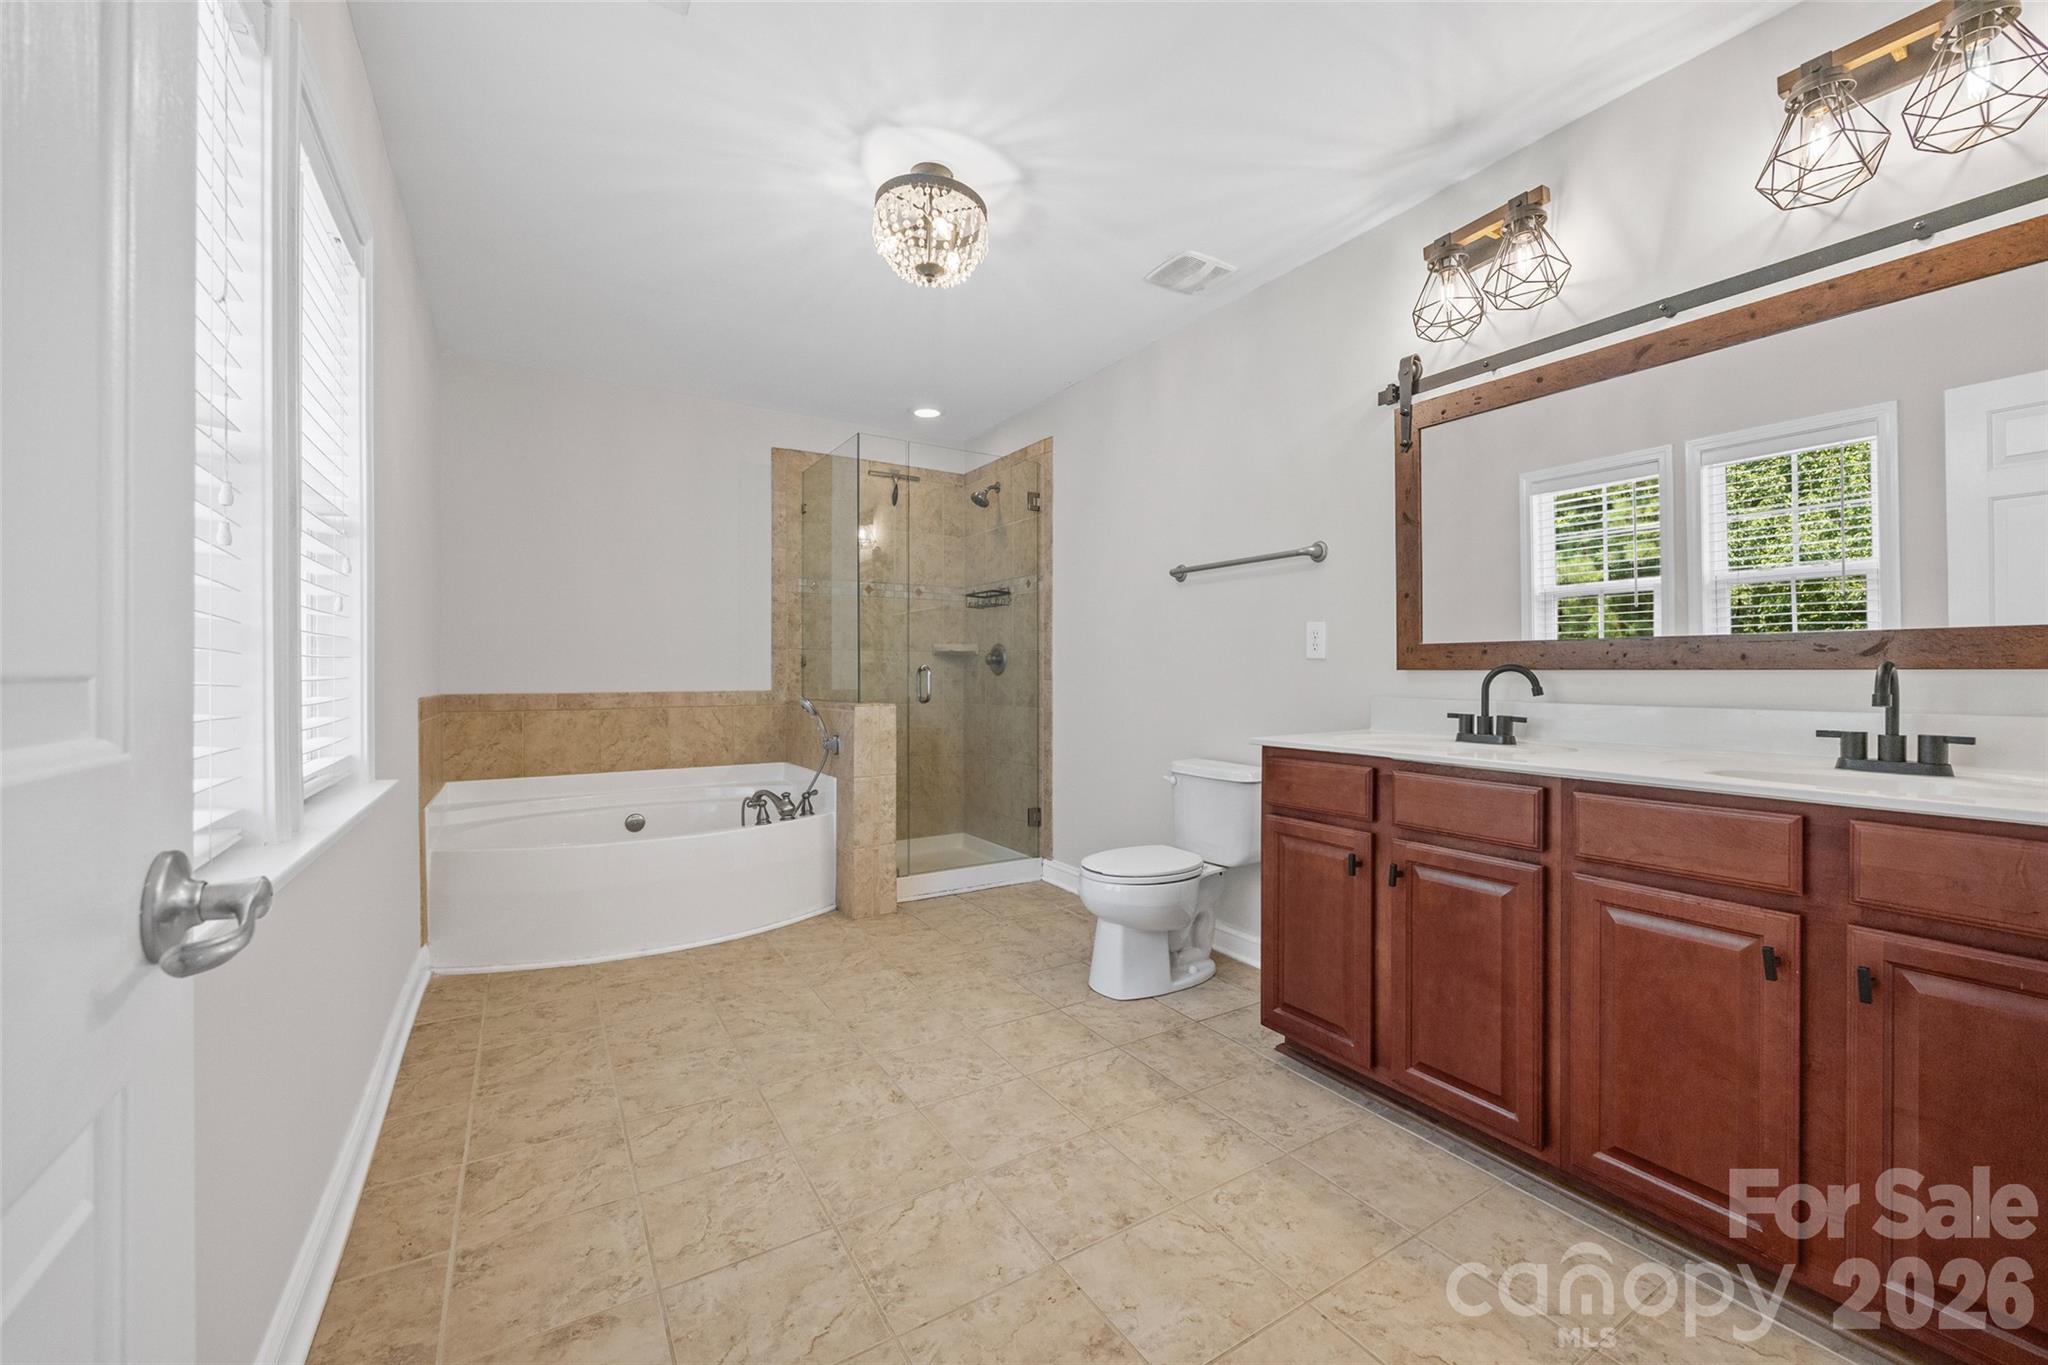
Full Bathrooms: 2
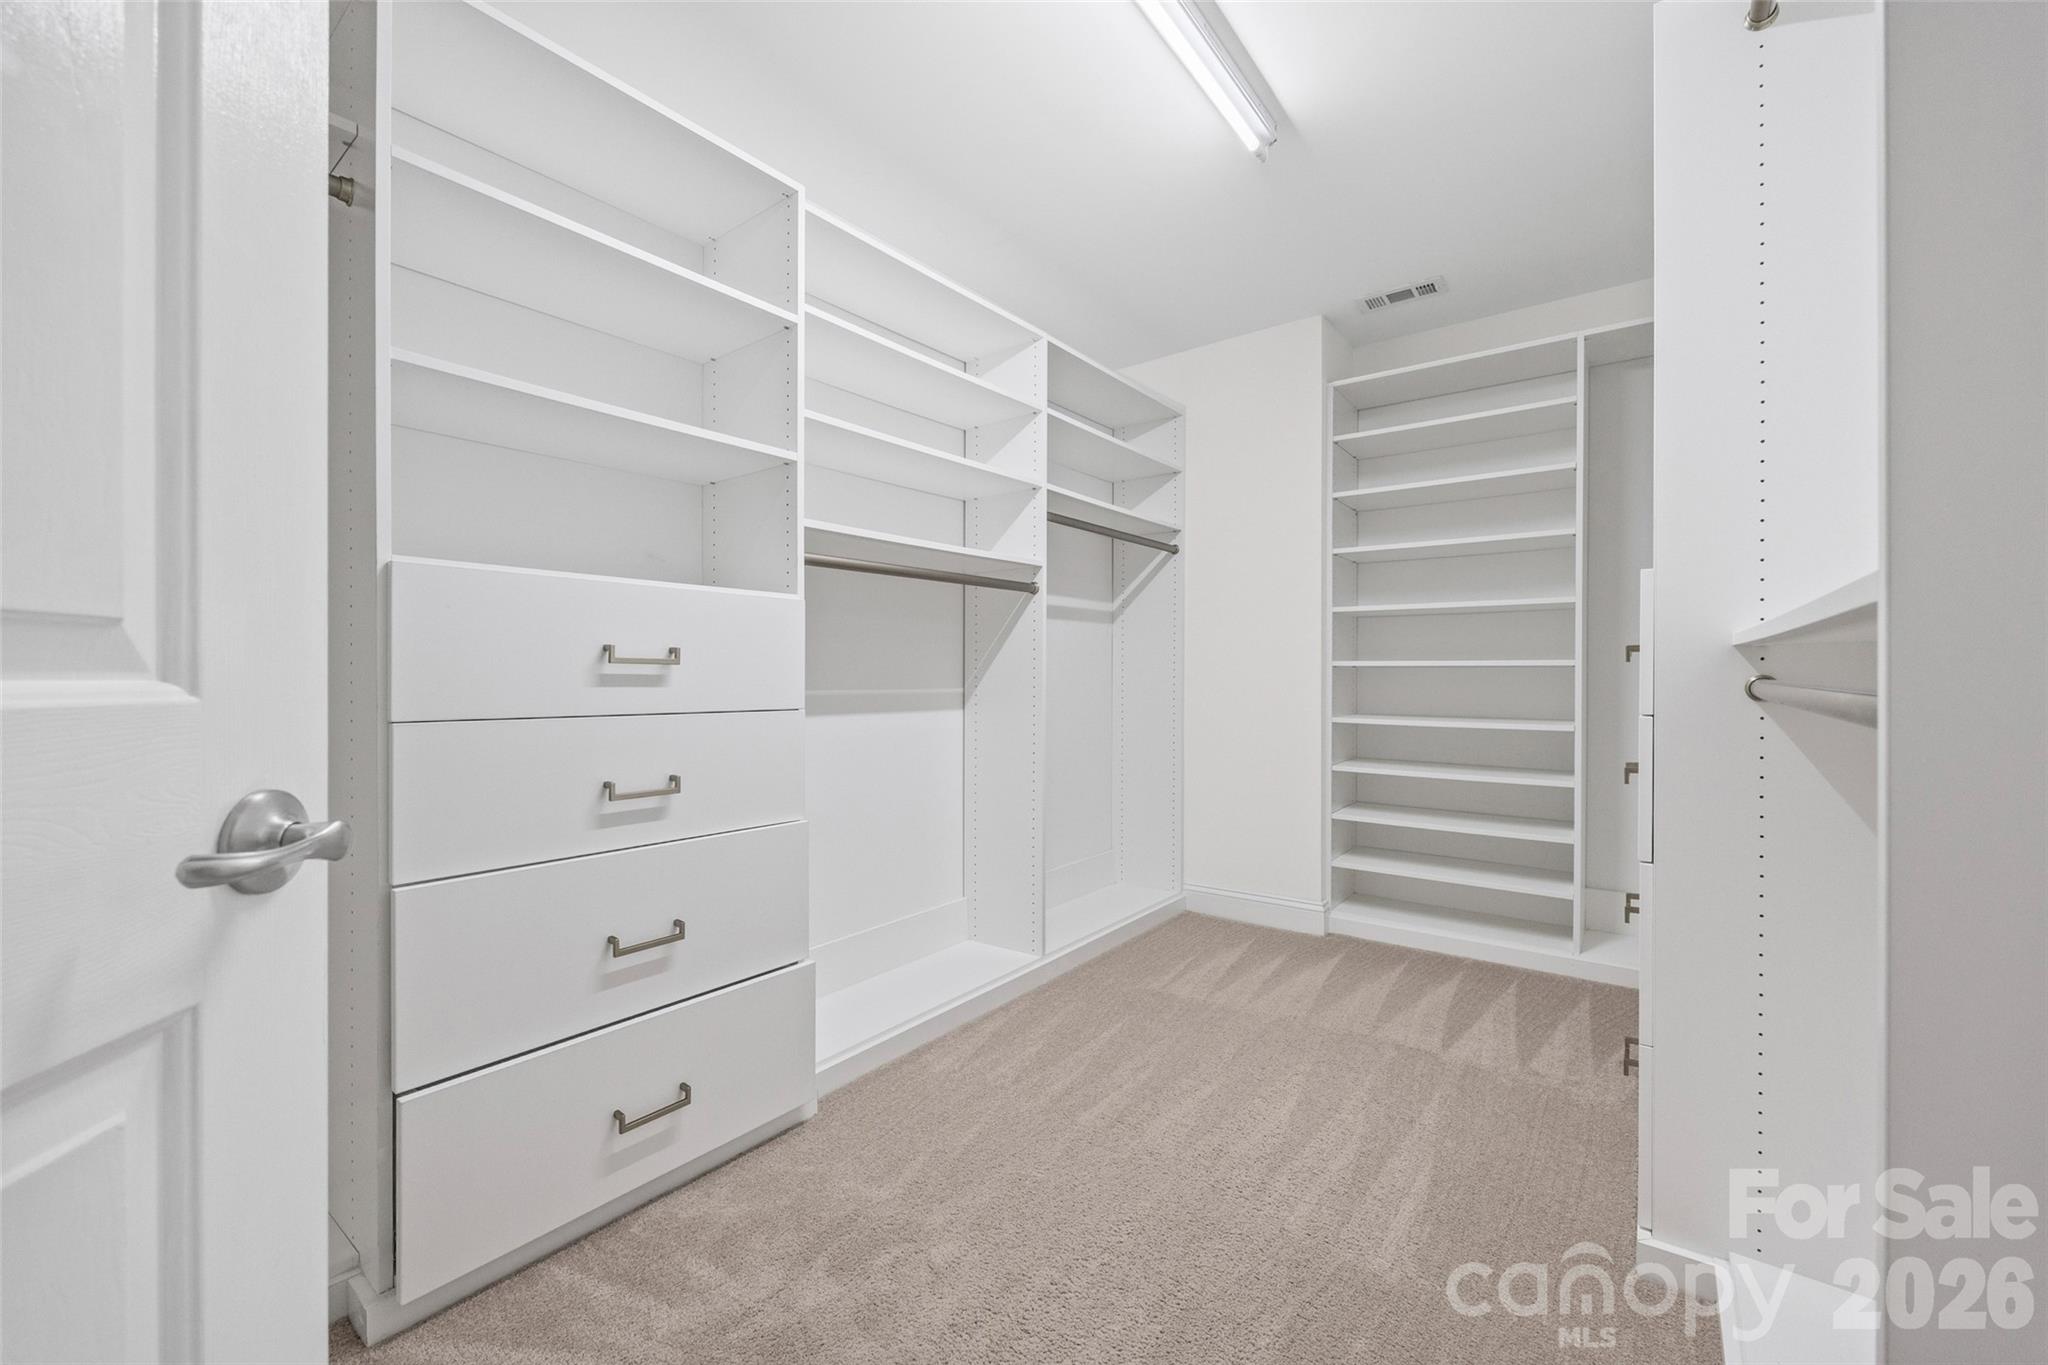
Other Interior Features Attic Stairs Pulldown, Cable Prewire, Kitchen Island, Pantry, Walk-In Closet(s)
Area & Lot
Lot Area 7,840.8 Sq.Ft.
Living area 3,780 Sq.Ft.
MLS® ID 4408705
Year Built 2007
High School Olympic
Middle School Kennedy
Elementary School Berewick
Type Residential
Status Coming Soon
Exterior
Stories 2
Air conditioning Central Air, Multi Units
Heat type Forced Air, Natural Gas
Water Source City
Garage Space 2.0
Security Features Carbon Monoxide Detector(s), Security System, Smoke Detector(s)
Sewer Public Sewer
Other Exterior Features Above Ground Hot Tub / Spa
Parking Driveway, Attached Garage
Roof Architectural Shingle
Finance
Sales Price $550,000
HOA Fees $200 quarterly

Mortgage Calculator

Estimate your monthly mortgage payment, including the principal and interest, property taxes, and HOA. Adjust the values to generate a more accurate rate.
All estimates are provided for informational purposes only. Actual amounts may vary.
$0,000 Your Payment 20 15 65
$0,000 Your Payment

Work With Us

We pride ourselves in providing personalized solutions that bring our clients closer to their dream properties and enhance their long-term wealth.