35168 Carnation Lane
VIEW PHOTOS
Courtesy of COMPASS, Jackie Lewis Listing Contact: [email protected] 
$589,000

35168 Carnation Lane

3 Beds 3 Baths 2,485 Sq.Ft. 10,890 Sq.Ft.

Description

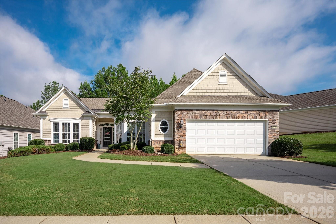
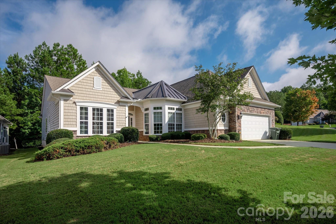
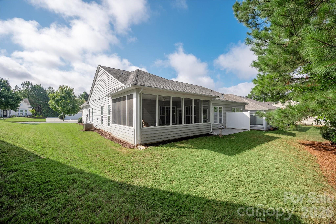
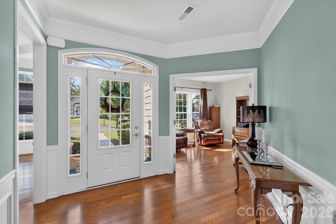
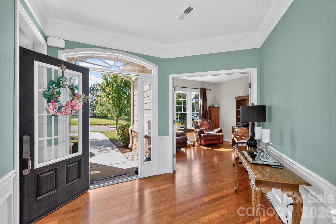
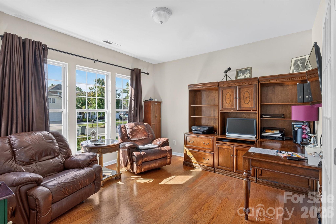
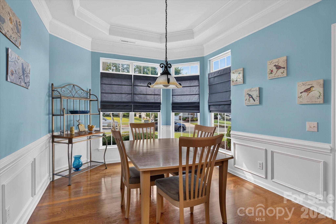
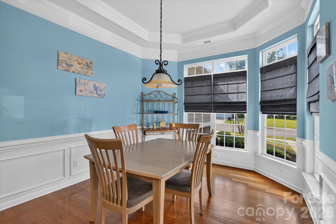
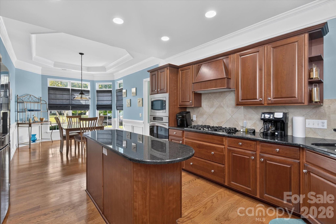
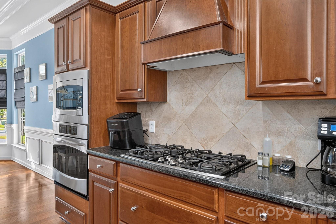
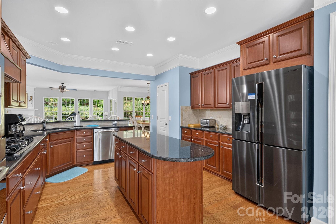
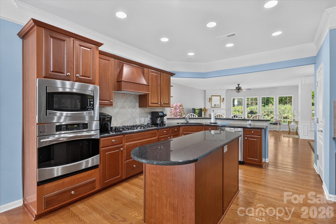
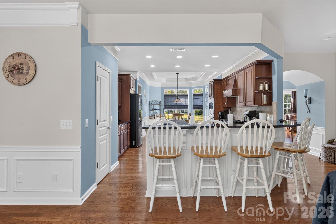
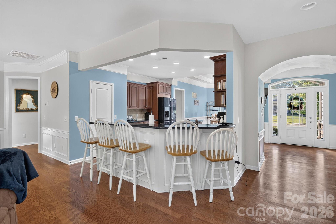
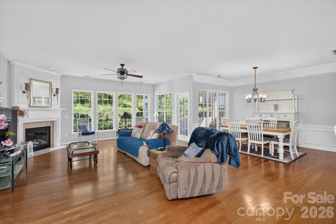
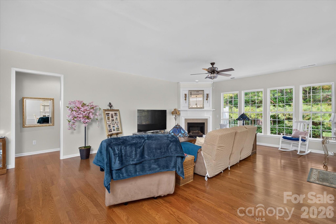
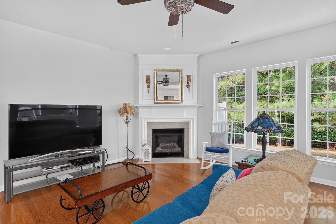
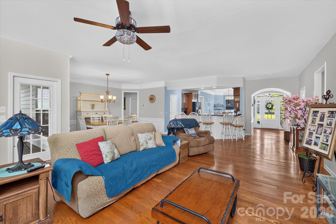
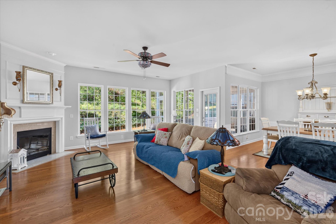
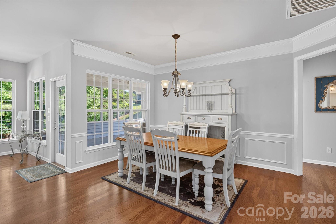
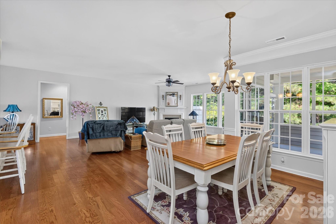
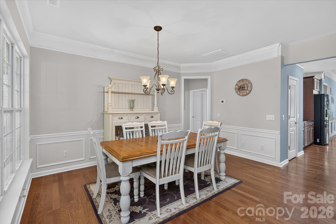
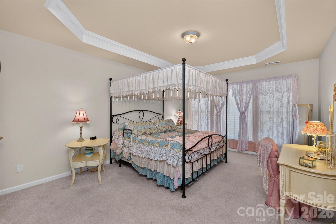
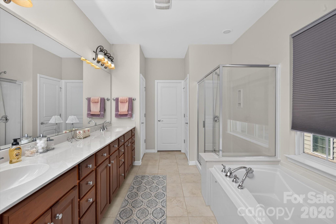
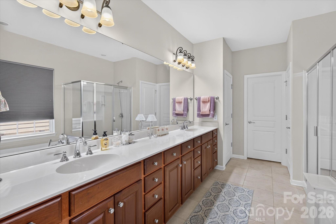
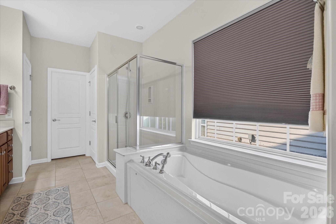
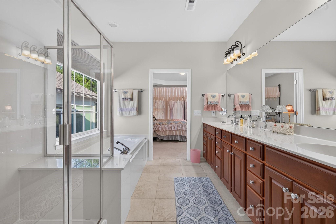
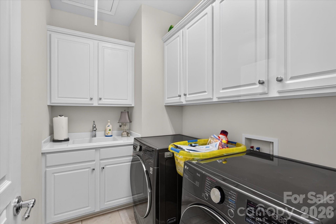
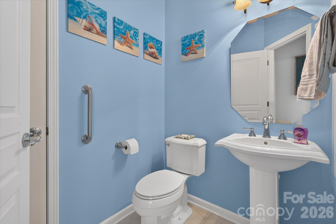
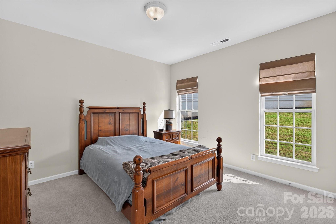
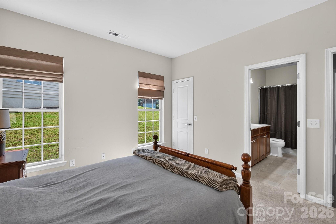
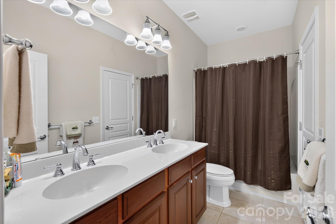
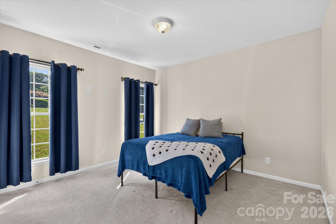
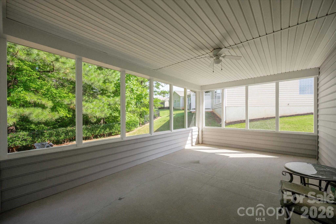
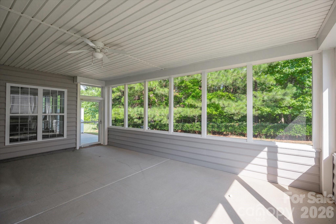
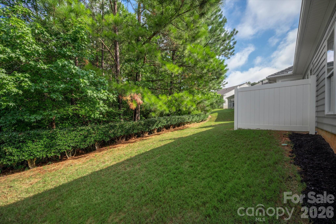
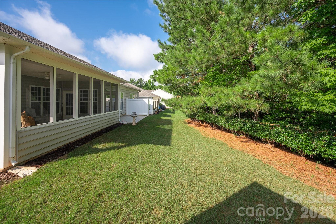
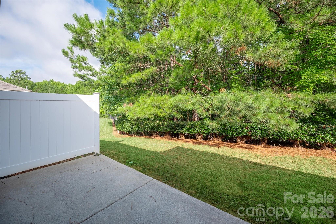
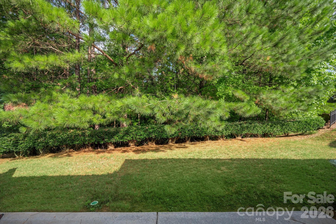
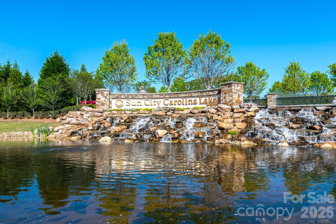
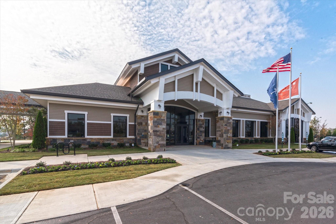
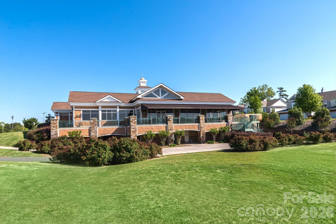
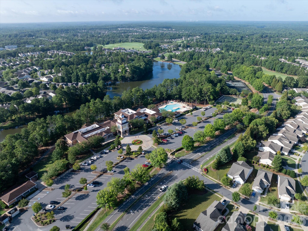
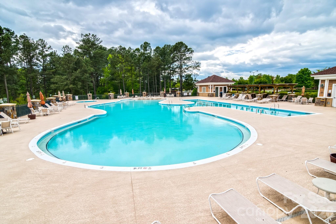
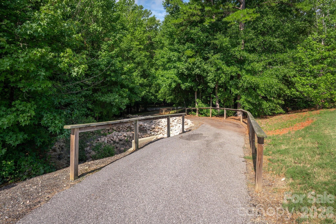
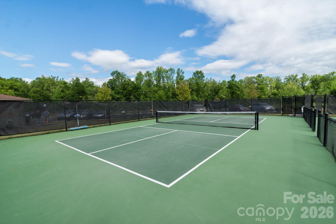
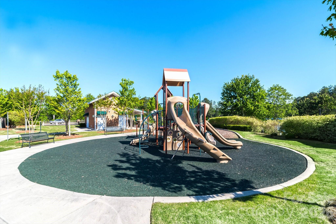
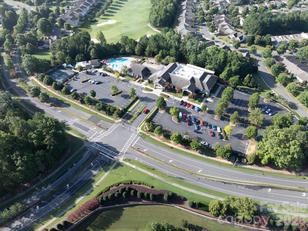
Welcome to refined, Sun City resort-style living in this beautifully appointed 3-bed/2.5bath highly sought after Cumberland Hall floor plan. This home is Situated on a Private treed lot near the end of a culdesac. Also enjoy less than a mile walk to "The Lodge" Amenity Center. Home is enhanced with sophisticated finishes and a seamless blend of elegance, comfort, and effortless living. From the moment you enter the home you immediately feel the flexibility to have intimate gatherings or entertain friends. An abundance of cabinetry in the kitchen; built in extended island as well as bar seating; SS Appliances; Gas Cooktop; built in microwave and wall oven - a chefs dream. Kitchen opens to the Great room and a gas fireplace that provides a warm focal point. A sun-drenched sunroom extends the living space and offers an ideal setting for morning coffee, reading, or simply enjoying the peaceful surroundings. Spacious Primary bedroom with Seperate tub/shower and walk in closet along the left back side of the home and seperated from the other two secondary bedrooms that share a bath on the right side of the home. Provides for the additional privacy all homeowners desire in this 55+ neighborhood. Everyday living is enhanced by thoughtful conveniences, including a dedicated laundry room with cabinetry and an extra-wide garage --providing exceptional storage and easy access to belongings. Recent improvements provide confidence and peace of mind, including a HVAC system (2018 - AC), new roof (2023), new water heater (2023). Beyond the home, discover the unparalleled lifestyle of Sun City Carolina Lakes, where every day feels like a getaway. Residents enjoy an exceptional array of amenities and activities, including public golf, multiple pools, tennis, pickleball, fitness centers, walking trails, dog park, woodworking facilities, and an extensive selection of clubs, interest groups, and social gatherings.

Share Property

Location

35168 Carnation Lane, Indian Land, SC 29707

Status

Sold

Date Sold

October 9, 2026
Karen Glenn

Karen Glenn

TITLE

Broker NC / SC REALTOR® Sales

Property Amenities

Interior
Laundry room Laundry Room, Main Level
Fireplace Gas, Great Room
Appliances Dishwasher, Disposal, Gas Cooktop, Microwave, Wall Oven
Flooring Carpet, Hardwood, Tile
Total Bedrooms: 3
Half Bathrooms: 1
Full Bathrooms: 2
Other Interior Features Attic Stairs Pulldown, Breakfast Bar, Entrance Foyer, Garden Tub, Kitchen Island, Open Floorplan, Pantry, Split Bedroom, Walk-In Closet(s)
Area & Lot
Lot Area 10,890 Sq.Ft.
Living area 2,485 Sq.Ft.
MLS® ID 4411620
Year Built 2008
High School Unspecified
Middle School Unspecified
Elementary School Unspecified
Architecture Styles Arts and Crafts
Type Residential
Status Sold
Date Sold October 9, 2026
Exterior
Stories 1
Air conditioning Central Air
Heat type Central
Water Source County Water
Garage Space 2.0
Sewer County Sewer
Parking Driveway
Lot Features Private, Wooded
Roof Architectural Shingle
Finance
Sales Price $589,000
HOA Fees $321 monthly

Work With Us

We pride ourselves in providing personalized solutions that bring our clients closer to their dream properties and enhance their long-term wealth.