Leave a Message

Thank you for your message. We will be in touch with you shortly.

3240 Barons Court Road
VIEW PHOTOS
Courtesy of First Properties, Karen Glenn Listing Contact: [email protected] 
$225,000

3240 Barons Court Road

2 Beds 3 Baths 1,450 Sq.Ft. 1,742.4 Sq.Ft.

Description

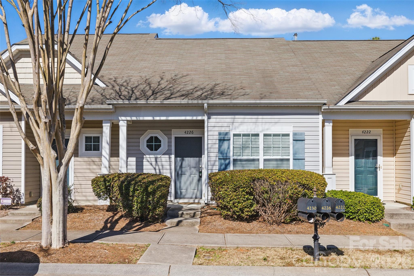
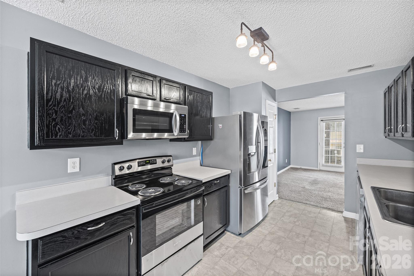
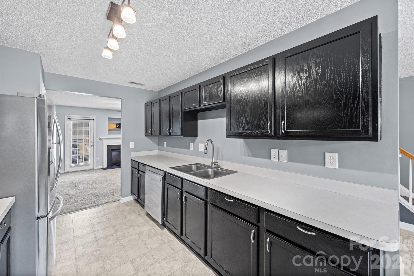
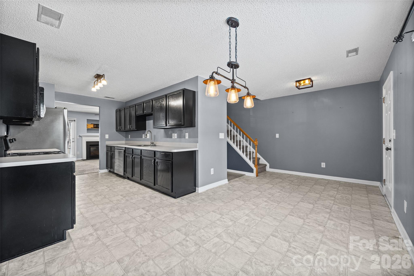
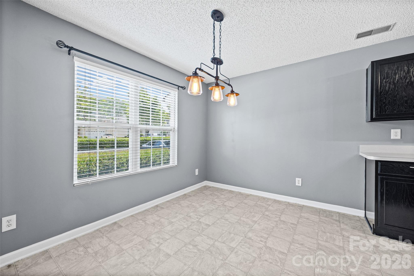
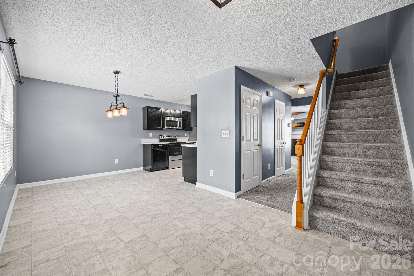
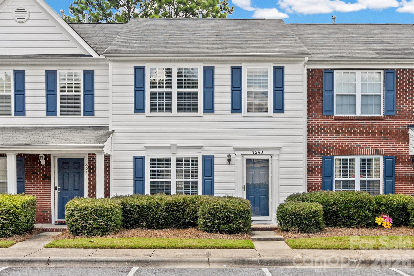
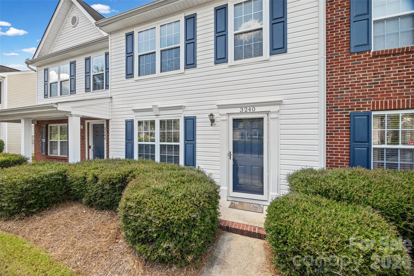
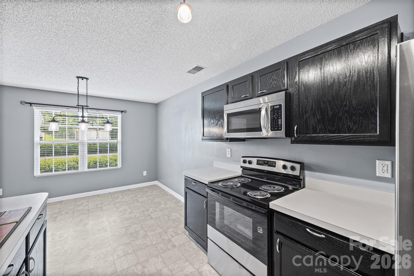
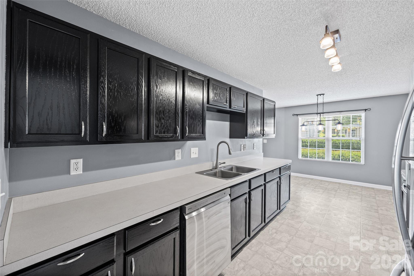
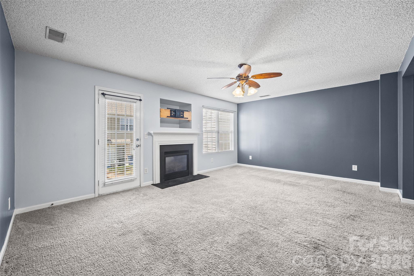
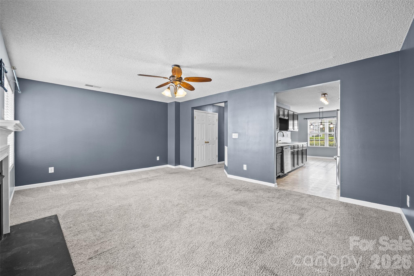
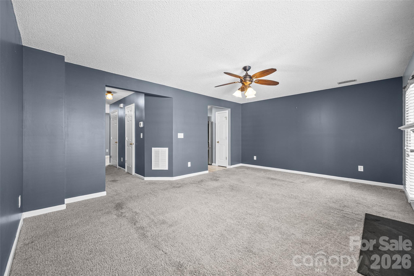
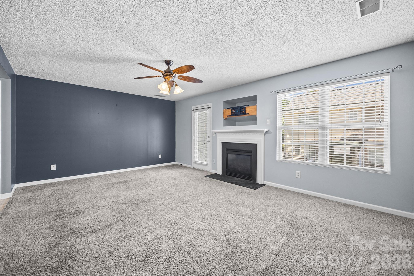
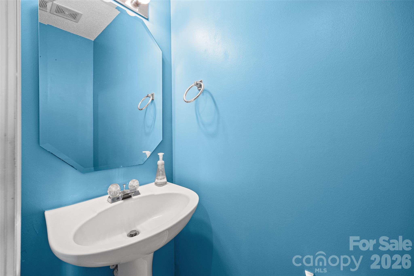
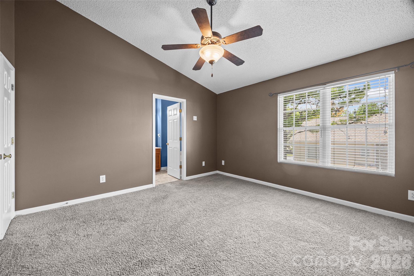
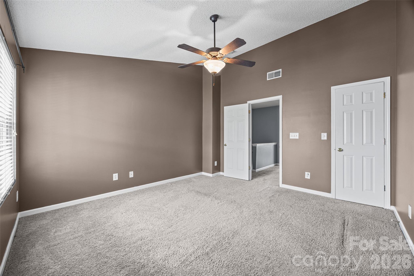
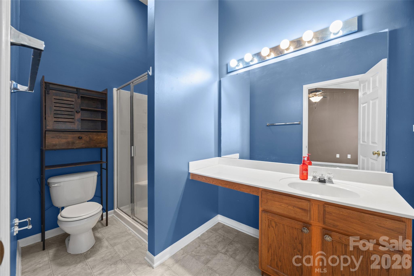
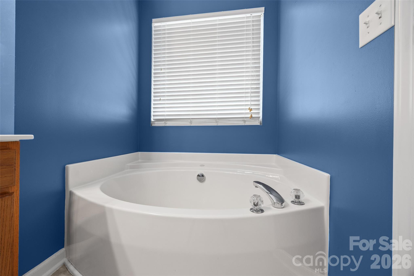
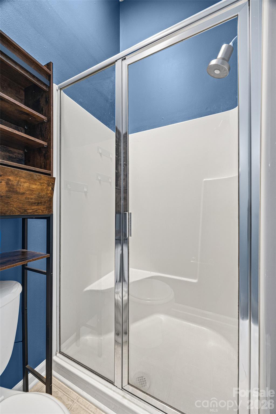
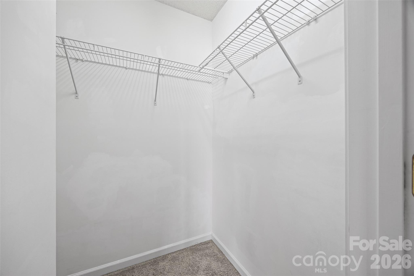
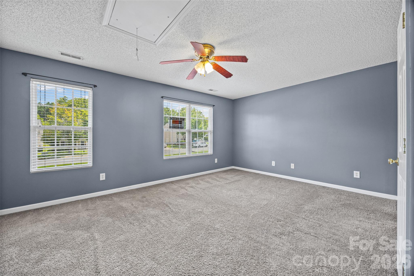
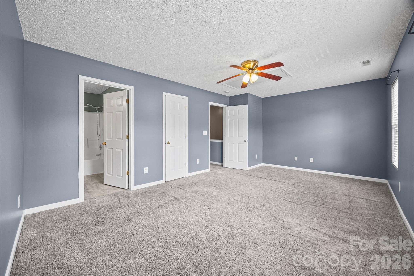
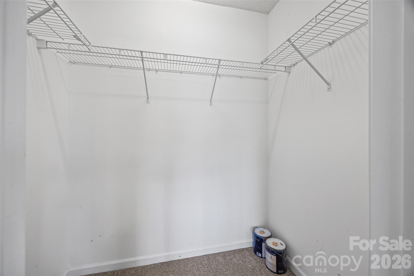
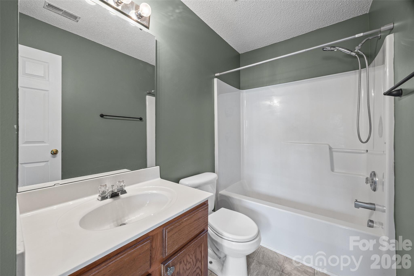
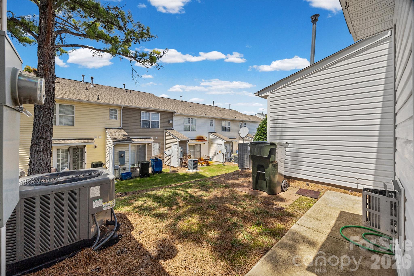
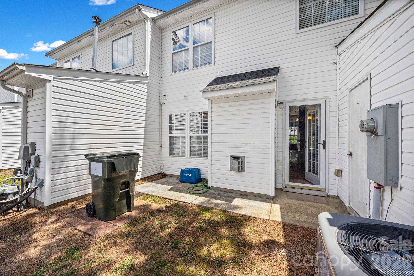
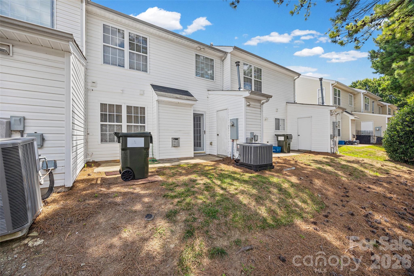
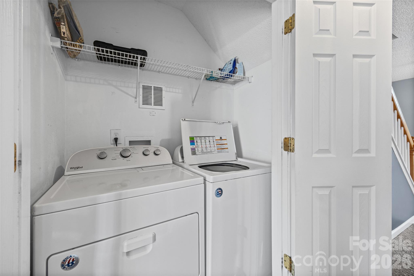
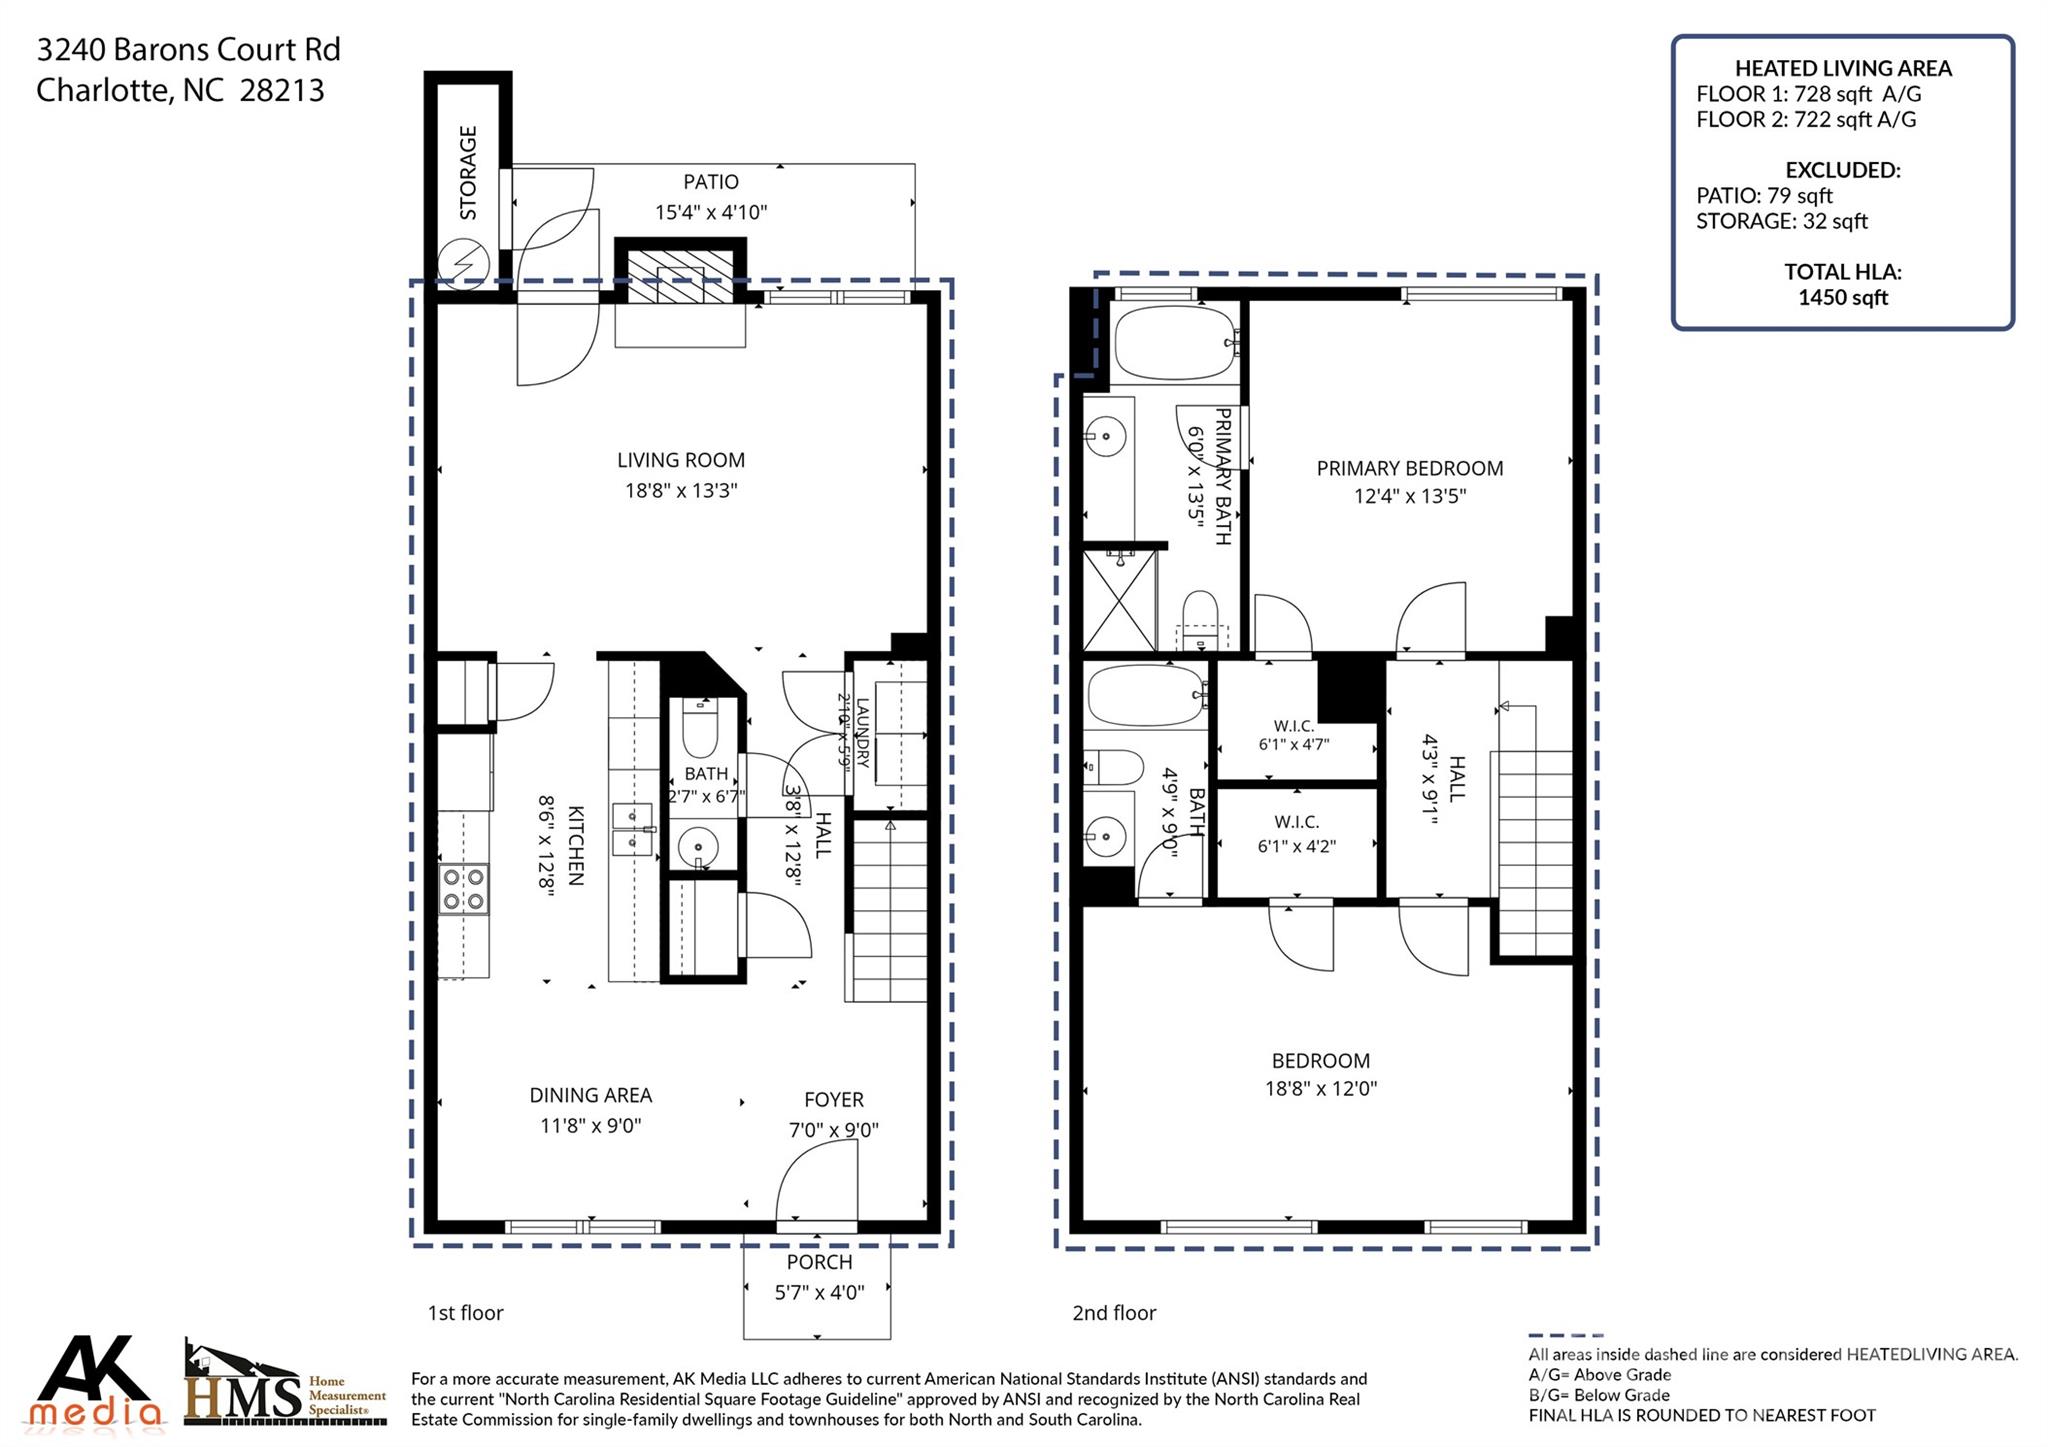
This fabulous townhome is priced to sell and is BIG on style with over 1,400 sqft and thoughtful use of space! Seller says it is time for new flooring, but we want the buyer to choose their color. New LVP flooring to be installed prior to closing and the Mohawk color choices are on the kitchen counter. Can do LVP throughout or LVP on main and carpet upstairs...up to the buyer. Kitchen offers dark cabinets, new range, and SS appliances, including the refrigerator. Large family room with gas logs. Powder room and laundry w washer and dryer rounds out the first floor. Upstairs you will find 2 large ensuite bedrooms with walk in closets. The primary suite has a soaking tub and a walk in shower. All this located in the Berkshire community, minutes to 485 and shopping. HOA dues covers maintenance of common areas, pool, water, and trash pick up.

Share Property

Location

3240 Barons Court Road, Charlotte, NC 28213

Status

For Sale
Karen Glenn

Karen Glenn

TITLE

Broker NC / SC REALTOR® Sales

Property Amenities

Interior
Laundry room Laundry Closet, Main Level
Fireplace Family Room, Gas Log
Appliances Dishwasher, Disposal, Electric Range, Microwave, Refrigerator, Washer/Dryer
Flooring Carpet, Vinyl
Total Bedrooms: 2
Half Bathrooms: 1
Full Bathrooms: 2
Other Interior Features Garden Tub, Pantry, Walk-In Closet(s)
Area & Lot
Lot Area 1,742.4 Sq.Ft.
Living area 1,450 Sq.Ft.
MLS® ID 4410767
Year Built 2004
High School Julius L. Chambers
Middle School James Martin
Elementary School Stoney Creek
Type Townhouse
Status For Sale
Exterior
Stories 2
Air conditioning Central Air, Electric
Heat type Forced Air, Natural Gas
Water Source City
Sewer Public Sewer
Parking Assigned
Roof Composition
Finance
Sales Price $225,000
HOA Fees $249 monthly

Mortgage Calculator

Estimate your monthly mortgage payment, including the principal and interest, property taxes, and HOA. Adjust the values to generate a more accurate rate.
All estimates are provided for informational purposes only. Actual amounts may vary.
$0,000 Your Payment 20 15 65
$0,000 Your Payment

Charlotte

Work With Us

We pride ourselves in providing personalized solutions that bring our clients closer to their dream properties and enhance their long-term wealth.