Leave a Message

Thank you for your message. We will be in touch with you shortly.

12109 Bradshaw Court
VIEW PHOTOS
Courtesy of Pulte Home Corporation, Derek Borte Listing Contact: [email protected] 
$604,085

12109 Bradshaw Court

5 Beds 3 Baths 3,020 Sq.Ft. 7,492.32 Sq.Ft.

Description

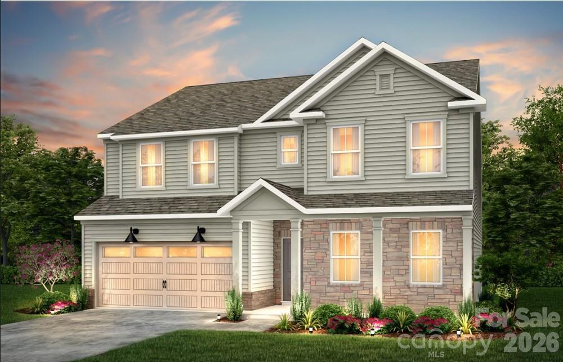
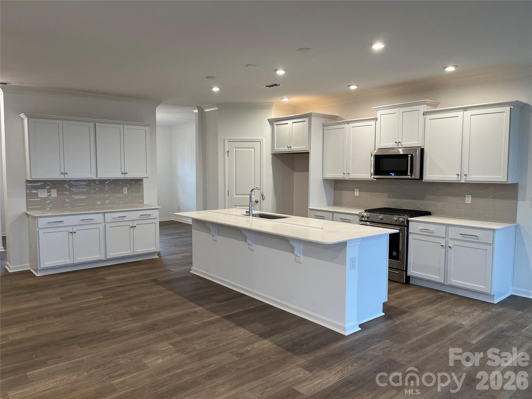
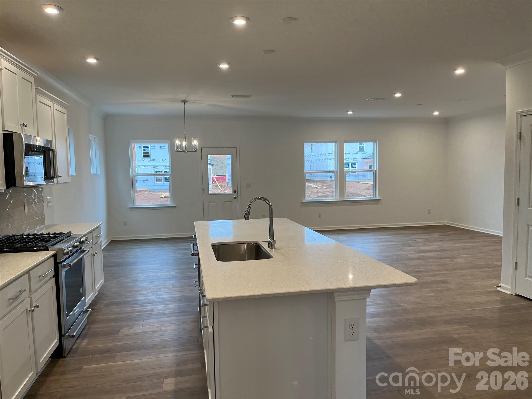
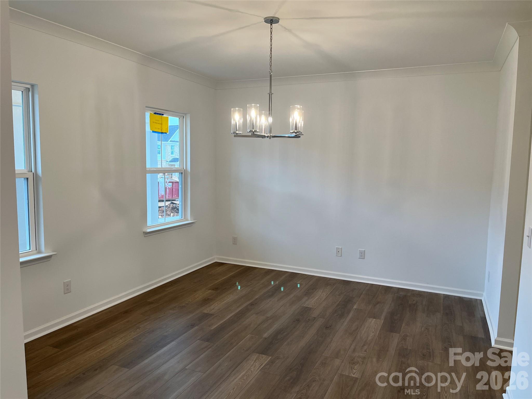
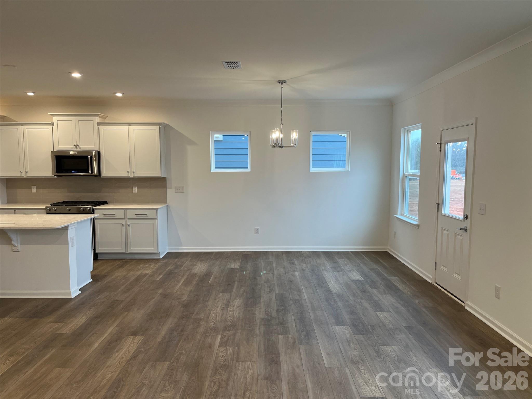
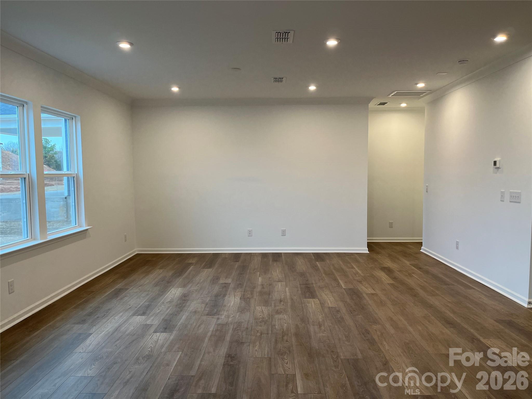
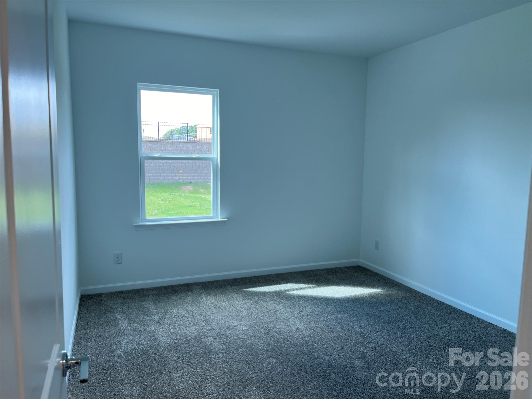
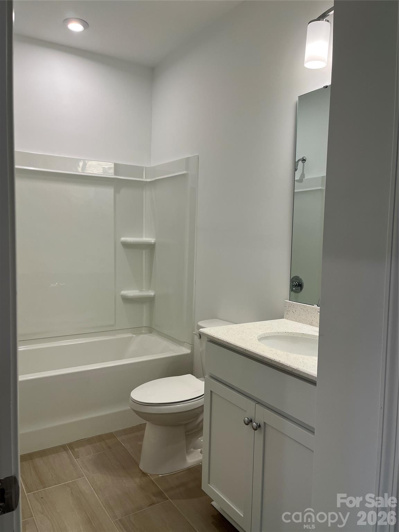
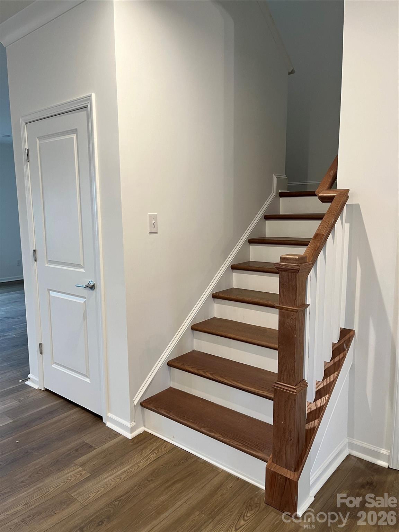
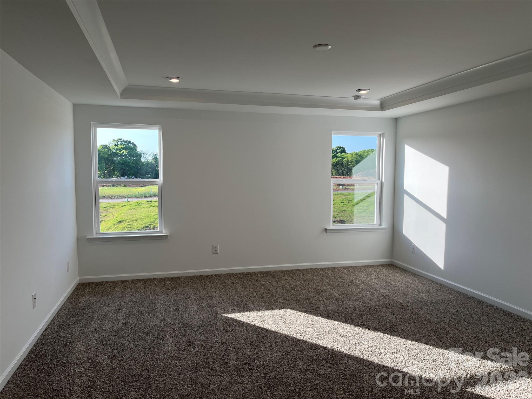
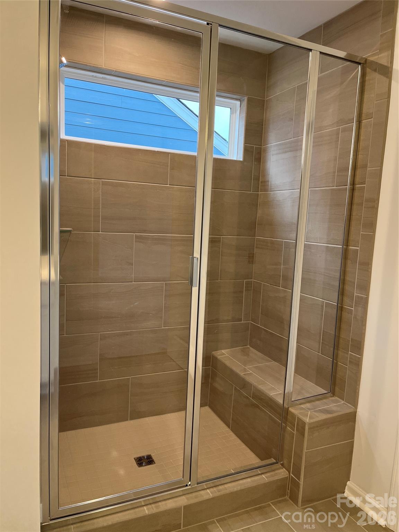
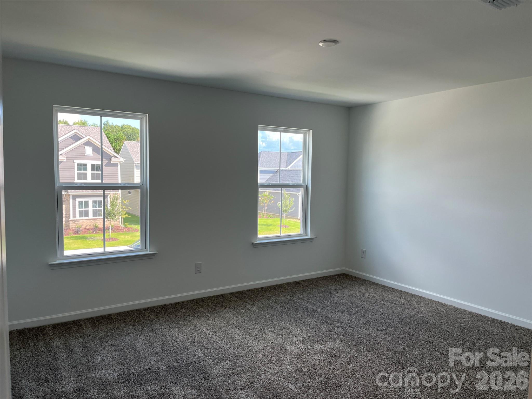
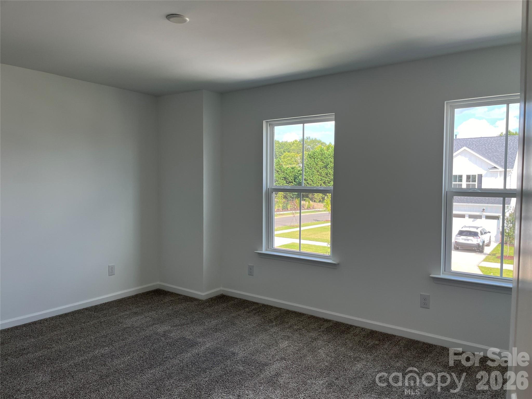
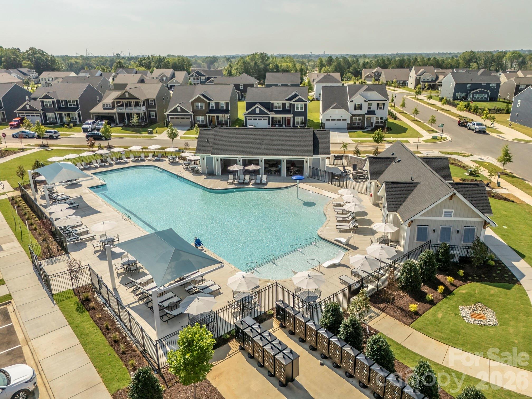
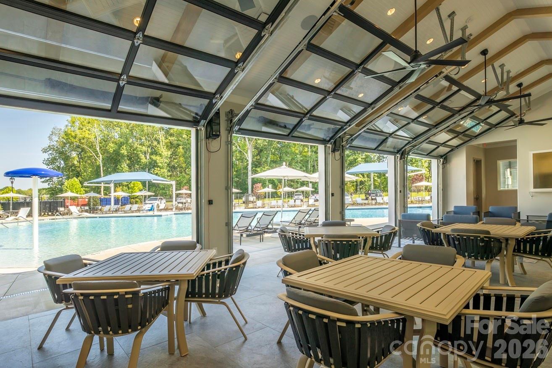
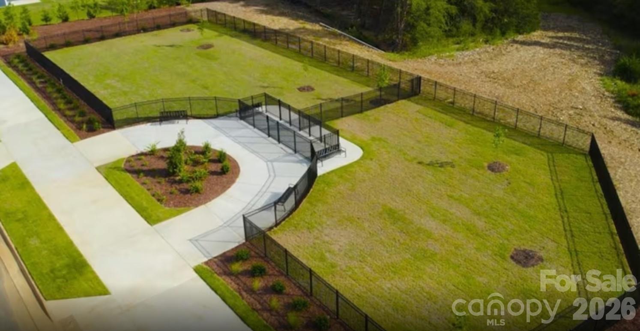
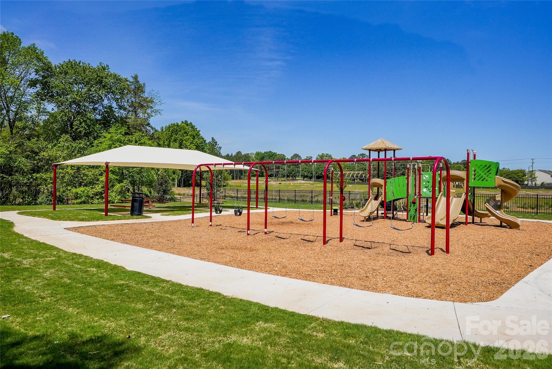
Master-planned neighborhood conveniently located minutes away from the Rivergate Shopping Center, Carolina Premium Outlets, McDowell Nature Preserve, and Lake Wylie, and in close proximity to the Charlotte Douglas International Airport and Uptown Charlotte. This Mitchell is a 5-bed, 3-bath two-story home featuring a first-floor formal dining room, guest bedroom, and full bathroom; open floor plan; beautiful kitchen with extensive cabinetry, a huge island, and gas stainless steel appliances; and an upstairs game room + 4 more bedrooms with large closets. We are offering a financing incentive with use of our preferred lender, for a limited time. HOA fees includes High-Speed Internet and TV service, with an amenity center now open.

Share Property

Location

12109 Bradshaw Court, Charlotte, NC 28278

Status

Sold

Date Sold

August 14, 2026
Karen Glenn

Karen Glenn

TITLE

Broker NC / SC REALTOR® Sales

Property Amenities

Interior
Laundry room Electric Dryer Hookup, Upper Level
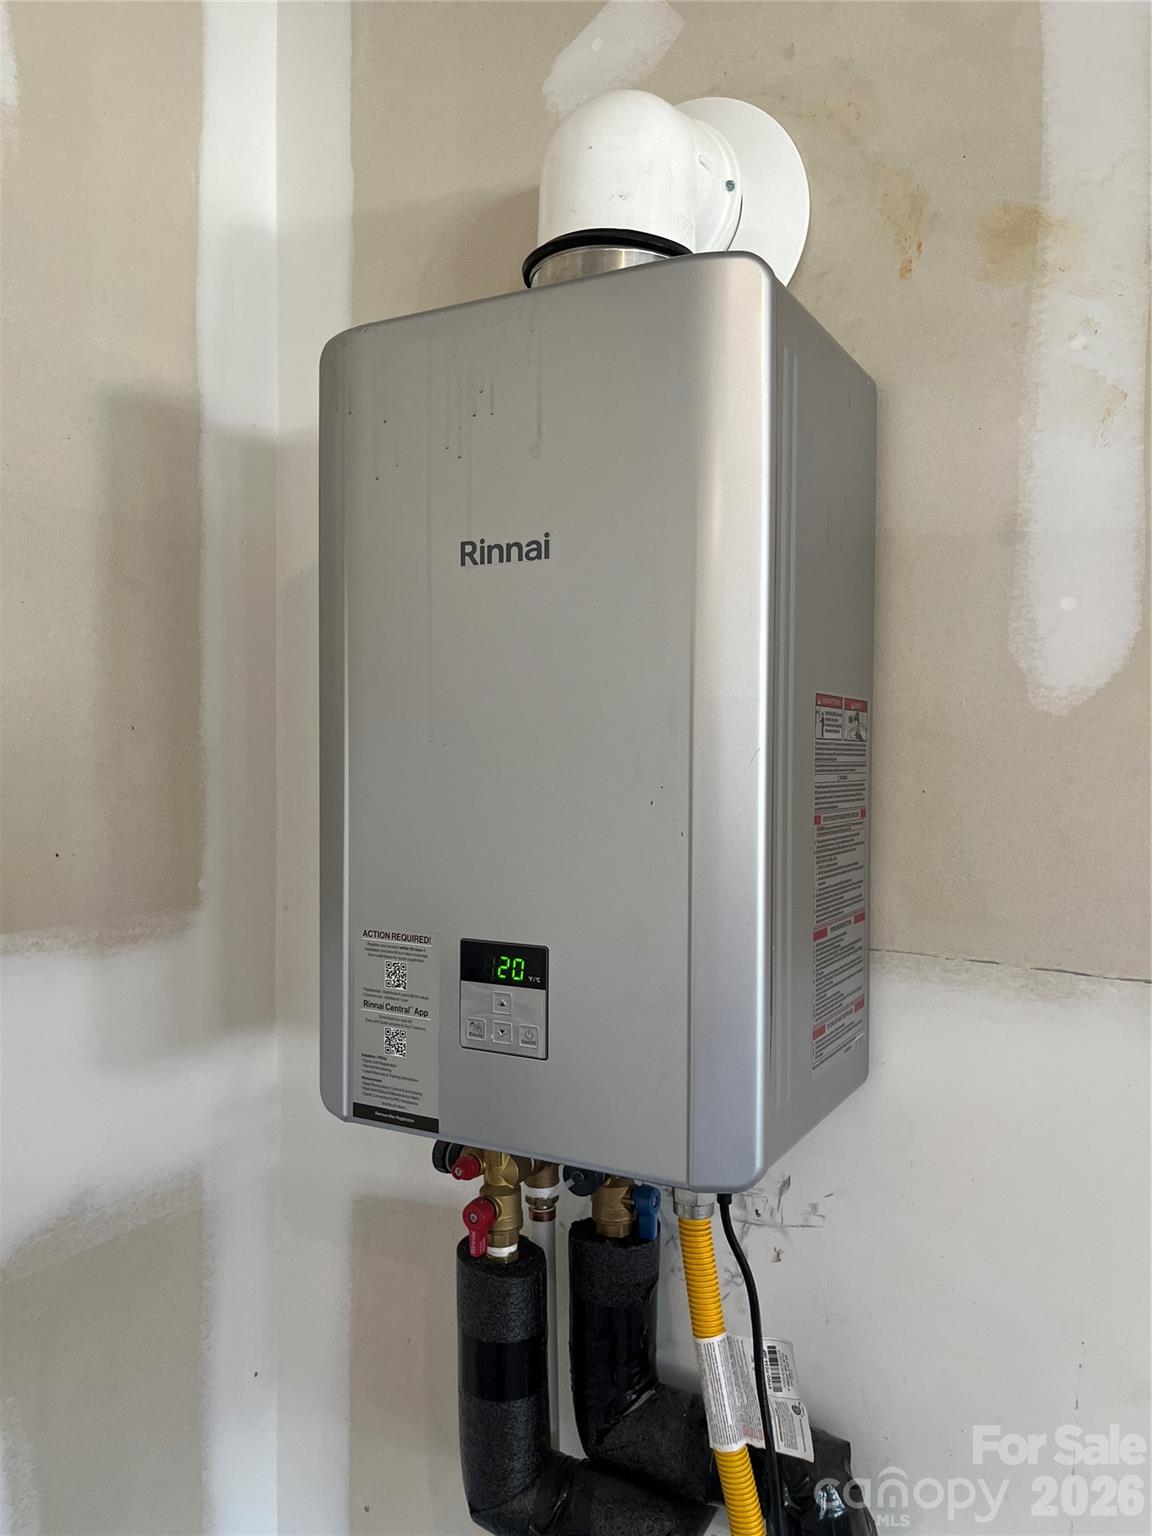
Appliances Dishwasher, Disposal, ENERGY STAR Qualified Dishwasher, Exhaust Fan, Gas Range, Gas Water Heater, Microwave, Plumbed For Ice Maker, Tankless Water Heater
Flooring Carpet, Tile, Vinyl
Total Bedrooms: 5
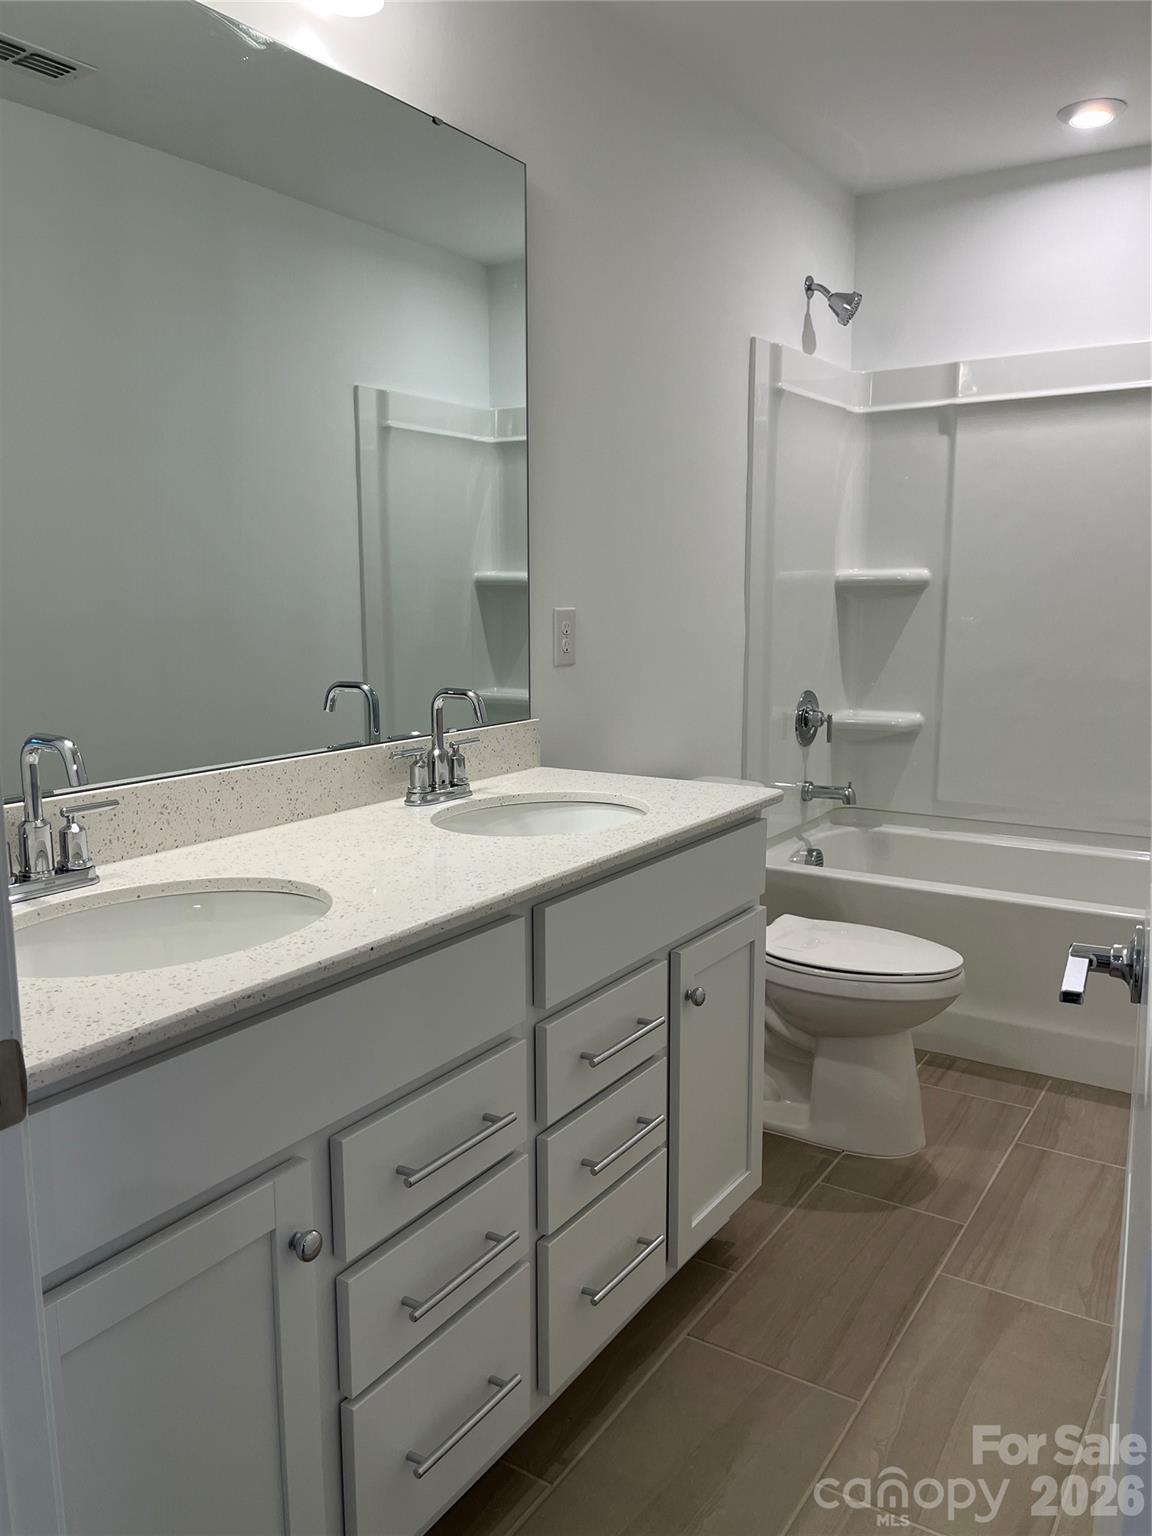
Full Bathrooms: 3
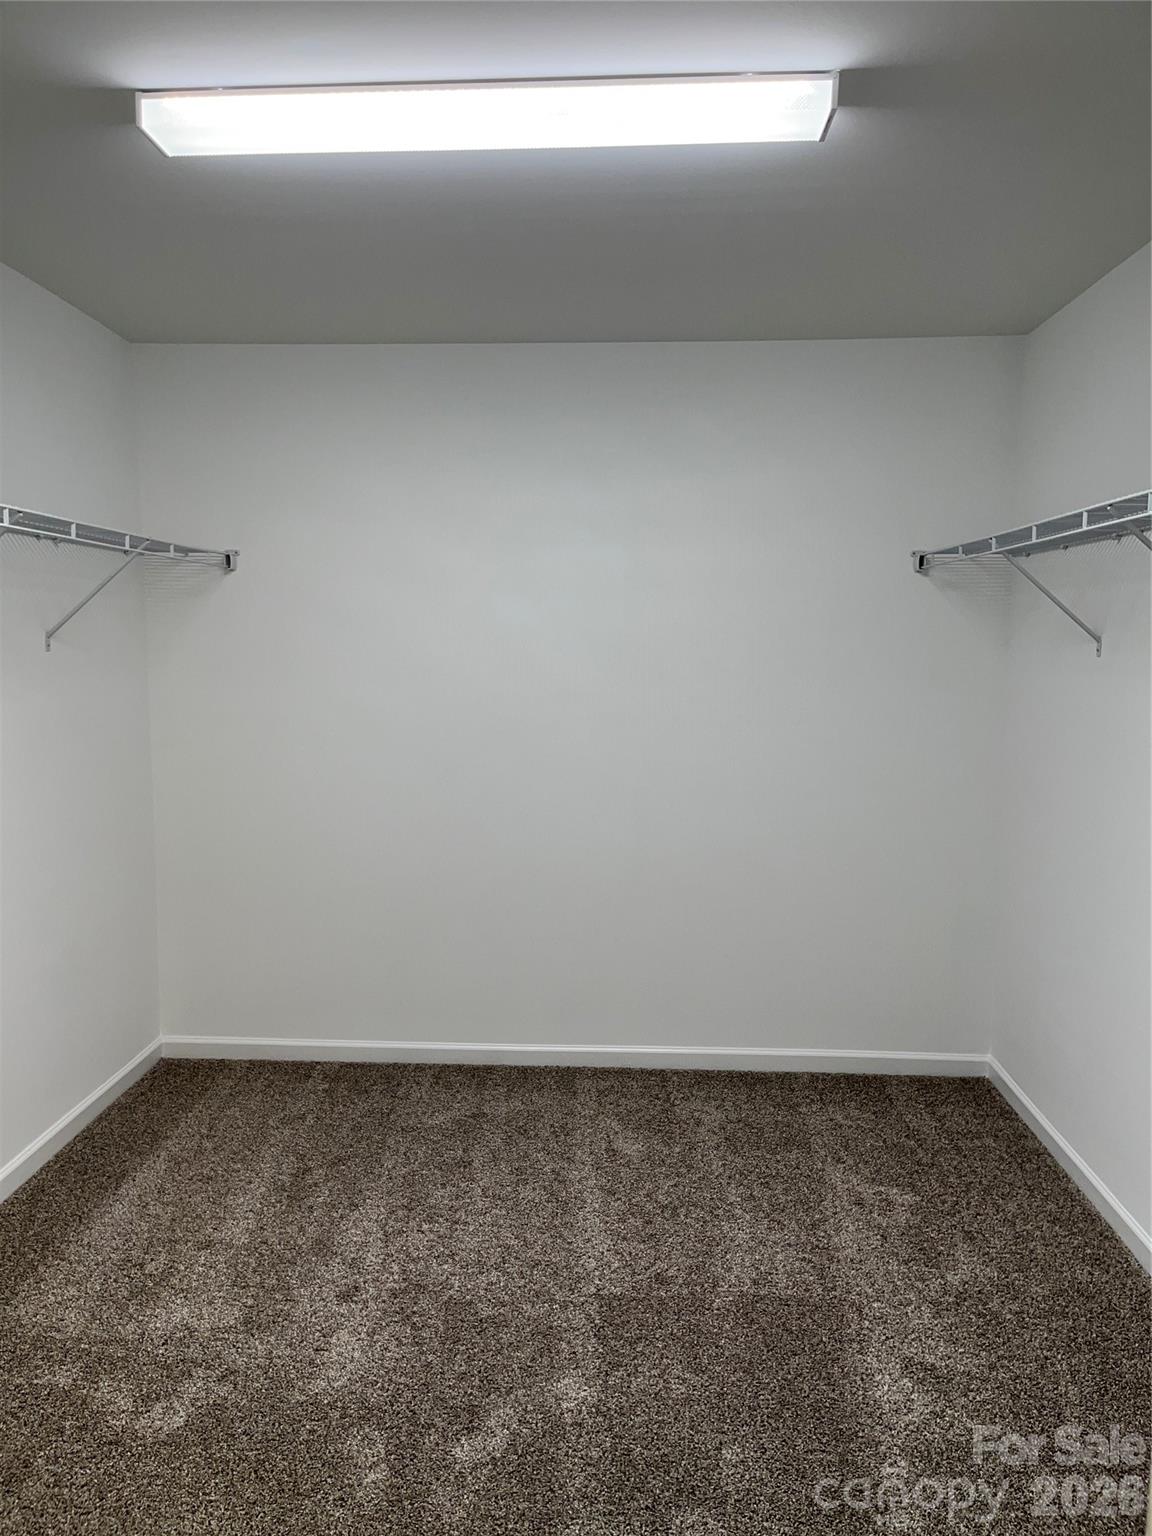
Other Interior Features Attic Stairs Pulldown, Cable Prewire, Kitchen Island, Open Floorplan, Pantry, Storage, Walk-In Closet(s)
Area & Lot
Lot Area 7,492.32 Sq.Ft.
Living area 3,020 Sq.Ft.
MLS® ID 4371976
Year Built 2026
High School Palisades
Middle School Southwest
Elementary School Winget Park
Type Residential
Status Sold
Exterior
Stories 2
Air conditioning Central Air, Zoned
Heat type Forced Air, Natural Gas
Water Source City
Garage Space 2.0
Security Features Carbon Monoxide Detector(s)
Sewer Public Sewer
Parking Driveway, Attached Garage, Garage Faces Front
Roof Architectural Shingle
Utilities Cable Available, Natural Gas
Finance
Sales Price $604,085
HOA Fees $300 quarterly

Work With Us

We pride ourselves in providing personalized solutions that bring our clients closer to their dream properties and enhance their long-term wealth.